*Buyer Agents Welcome - Commission Negotiable*
Home Features:
* Pleasant Valley School District
* 3 Bedrooms
* 2.5 Bathrooms
* 1 Car Garage
* Completely remodeled kitchen (2024) with custom pantry
* All kitchen appliances included (Oven/range, microwave, refrigerator, dishwasher) - all new in 2024
* Finished Basement
* New Front Storm Door (2024)
* New Back Screen Door (2025)
* Google Nest (2025)
* Updated Lighting Throughout
* Updated Fixtures Throughout
* New Sump Pump (2024)
* New Water Heater (2025)
* New Patio/Deck (2024)
* Washer & Dryer included (New in 2024)
* Bar Top Patio Furniture Included
* HOA - enjoy low maintenance living (snow removal and lawn care) - heated community pool, tennis court, basketball court
Pending
$239,999
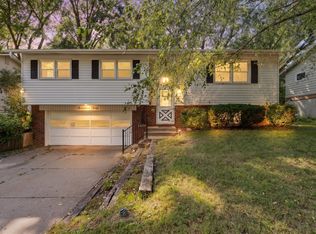
3173 Willowwood Dr, Bettendorf, IA 52722
3beds
1,786sqft
Townhouse
Built in 1979
2,090 Square Feet Lot
$-- Zestimate®
$134/sqft
$130/mo HOA
What's special
Finished basementUpdated lighting throughoutUpdated fixtures throughoutNew back screen doorNew front storm doorWasher and dryer included
- 32 days
- 718
- 45
Listed by:
Property Owner (573) 605-3033
Facts & features
Interior
Bedrooms & bathrooms
- Bedrooms: 3
- Bathrooms: 3
- Full bathrooms: 2
- 1/2 bathrooms: 1
Heating
- Forced air
Cooling
- Central
Appliances
- Included: Dishwasher, Dryer, Garbage disposal, Microwave, Range / Oven, Refrigerator, Washer
Features
- Flooring: Carpet, Hardwood
- Basement: Finished
- Has fireplace: Yes
Interior area
- Total interior livable area: 1,786 sqft
Property
Parking
- Parking features: Garage - Detached
Features
- Exterior features: Other, Vinyl
Lot
- Size: 2,090 Square Feet
Details
- Parcel number: 841533849
Construction
Type & style
- Home type: Townhouse
Materials
- Other
- Foundation: Concrete
- Roof: Asphalt
Condition
- New construction: No
- Year built: 1979
Community & HOA
HOA
- Has HOA: Yes
- HOA fee: $130 monthly
Location
- Region: Bettendorf
Financial & listing details
- Price per square foot: $134/sqft
- Tax assessed value: $215,600
- Annual tax amount: $3,052
- Date on market: 8/1/2026
Estimated market value
Not available
Estimated sales range
Not available
$1,785/mo
Price history
| Date | Event | Price |
|---|---|---|
| 8/15/2026 | Pending sale | $239,999$134/sqft |
Source: Owner Report a problem | ||
| 8/1/2026 | Listed for sale | $239,999+20%$134/sqft |
Source: Owner Report a problem | ||
| 3/29/2024 | Sold | $200,000-5.7%$112/sqft |
Source:  MRED as distributed by MLS GRID #QC4250078 Report a problem MRED as distributed by MLS GRID #QC4250078 Report a problem | ||
| 3/1/2024 | Contingent | $212,000$119/sqft |
Source:  RMLS Alliance as distributed by MLS GRID #QC4250078 Report a problem RMLS Alliance as distributed by MLS GRID #QC4250078 Report a problem | ||
| 2/14/2024 | Listed for sale | $212,000+48.3%$119/sqft |
Source: RMLS Alliance as distributed by MLS GRID #QC4250078 Report a problem | ||
| 7/7/2017 | Sold | $143,000+11.7%$80/sqft |
Source: Public Record Report a problem | ||
| 2/14/2011 | Sold | $128,000-1.5%$72/sqft |
Source: Public Record Report a problem | ||
| 11/6/2010 | Listed for sale | $129,900$73/sqft |
Source: kale realty #07669805 Report a problem | ||
Public tax history
| Year | Property taxes | Tax assessment |
|---|---|---|
| 2025 | $3,052 +4.3% | $215,600 +8.8% |
| 2024 | $2,926 -3.4% | $198,200 +5.9% |
| 2023 | $3,028 +1.1% | $187,200 +12.5% |
| 2022 | $2,996 +7.4% | $166,410 |
| 2021 | $2,790 -3.5% | $166,410 +7.3% |
| 2020 | $2,892 +7.8% | $155,060 |
| 2019 | $2,682 +4.8% | $155,060 +9.1% |
| 2018 | $2,559 -2.7% | $142,150 |
| 2017 | $2,630 +11.8% | $142,150 +6.3% |
| 2016 | $2,352 | $133,720 +4.8% |
| 2015 | $2,352 +3.8% | $127,570 |
| 2014 | $2,266 | $127,570 |
| 2013 | $2,266 +1.9% | -- |
| 2012 | $2,224 +26.8% | $128,980 +5.5% |
| 2009 | $1,754 +5% | $122,300 |
| 2008 | $1,670 +10.6% | $122,300 |
| 2007 | $1,510 +0.8% | -- |
| 2006 | $1,498 -3% | -- |
| 2005 | $1,544 +5.8% | -- |
| 2003 | $1,460 +5% | -- |
| 2002 | $1,390 +8.1% | -- |
| 2001 | $1,286 | -- |
Find assessor info on the county website
Monthly payment
Est. payment
Payment breakdown
Explore the cost of this home by adjusting the details. Changes won't be saved.Climate risks
Neighborhood: 52722
Nearby schools
Schools provided by the listing agent
- District: 299
Source: The MLS. This data may not be complete. We recommend contacting the local school district to confirm school assignments for this home.

Similar homes
- $257,5003 bd2 ba1.4k sqft1511 Parklane Dr, Bettendorf, IA 52722New
 MLS ID #12749139, Amber Klundt, Ruhl&Ruhl REALTORS Moline. MRED as distributed by MLS GRID
 - $250,0004 bd2 ba1.5k sqft3620 Oakwood Dr, Bettendorf, IA 52722Active
 MLS ID #12722007, Connie Von Holdt, Mel Foster Co. Davenport. MRED as distributed by MLS GRID
 - $235,0003 bd2 ba1.2k sqft1272 Golden Valley Dr, Bettendorf, IA 52722Price Change
 MLS ID #12719009, Hank Robertson, Ruhl&Ruhl REALTORS Davenport. MRED as distributed by MLS GRID
 - $230,0004 bd2 ba1.5k sqft1730 Fairmeadows Dr, Bettendorf, IA 52722Re-activated
 MLS ID #12743392, Trenton McDonough, HomeSmart Residential and Commercial Realty. MRED as distributed by MLS GRID
