Beautiful condo with many updates. This condo has soaring cathedral ceilings in the living room with a fireplace. Walk out to your private deck that has just been recently painted. This home boasts a beautiful formal dining room and eat-in kitchen. Master bedroom is large and has a main bath with two sinks, walk-in shower, and soaking tub. Don't miss the large walk-in closet. Kitchen has been completely remodeled with all new appliances including New Stove/Convection/Air-Fryer, Top of the line Dishwasher, Granite Countertops, Refrigerator and beautiful white tile backsplash and white cabinets. Updated Lighting. First floor has laundry and a half bath. Go upstairs to an office overlooking the living room. Big bedroom with tall ceilings and a large walk-in closet. Also included is Central Vacuum, Reverse Osmosis Culligan system. Two-car garage has an epoxy floor. Basement is not finished but could easily have additional bedroom, bath, and large rec room. NEW Furnace/Humidifier and Hot Water Heater in 2026. NEW Air Conditioner in 2025. Put this on your list to see.
Active
Price cut: $10K (8/10)
$349,900
3968 Prairie Ln #0, Bettendorf, IA 52722
2beds
2,317sqft
Condominium, Single Family Residence
Built in 1990
-- sqft lot
$341,600 Zestimate®
$151/sqft
$190/mo HOA
What's special
Beautiful formal dining roomPrivate deckUpdated lightingGranite countertopsReverse osmosis culligan systemBeautiful white tile backsplashCentral vacuum
- 71 days
- 608
- 16
Zillow last checked:
Listing updated:
Listed by:
Michael Ingleby (563)340-7739,
Cornerstone Partners QC - Real Broker, LLC
Source: MRED as distributed by MLS GRID,MLS#: 12685905
Facts & features
Interior
Bedrooms & bathrooms
- Bedrooms: 2
- Bathrooms: 3
- Full bathrooms: 2
- 1/2 bathrooms: 1
Rooms
- Room types: Balcony/Porch/Lanai
Primary bedroom
- Features: Flooring (Carpet), Bathroom (Full, Tub & Separate Shwr)
- Level: Main
- Area: 192 Square Feet
- Dimensions: 12X16
Bedroom 2
- Features: Flooring (Carpet)
- Level: Second
- Area: 169 Square Feet
- Dimensions: 13X13
Balcony porch lanai
- Level: Second
- Area: 238 Square Feet
- Dimensions: 14X17
Dining room
- Level: Main
- Area: 238 Square Feet
- Dimensions: 14X17
Kitchen
- Level: Main
- Area: 238 Square Feet
- Dimensions: 14X17
Living room
- Level: Main
- Area: 280 Square Feet
- Dimensions: 14X20
Heating
- Natural Gas, Forced Air
Cooling
- Central Air
Appliances
- Included: Range, Microwave, Dishwasher, Refrigerator, Washer, Dryer
Features
- Basement: Unfinished,Concrete,Full
- Number of fireplaces: 1
- Fireplace features: Living Room
Interior area
- Total structure area: 0
- Total interior livable area: 2,317 sqft
Property
Accessibility
- Accessibility features: No Disability Access
Lot
- Size: 6 Acres
Details
- Parcel number: 00000000841530826
- Special conditions: None
Construction
Type & style
- Home type: Condo
- Property subtype: Condominium, Single Family Residence
Materials
- Vinyl Siding, Brick
- Foundation: Concrete Perimeter
- Roof: Asphalt
Condition
- New construction: No
- Year built: 1990
Utilities & green energy
- Sewer: Public Sewer
- Water: Public
Community & HOA
Community
- Features: Sidewalks
HOA
- Has HOA: Yes
- Services included: Pool, Exterior Maintenance, Lawn Care, Snow Removal
- HOA fee: $190 monthly
Location
- Region: Bettendorf
Financial & listing details
- Price per square foot: $151/sqft
- Annual tax amount: $3,800
- Date on market: 6/23/2026
- Ownership: Fee Simple w/ HO Assn.
Estimated market value
$341,600
$325,000 - $359,000
$2,081/mo
Price history
| Date | Event | Price |
|---|---|---|
| 8/10/2026 | Price change | $349,900-2.8%$151/sqft |
Source: MRED as distributed by MLS GRID #12685905 Report a problem | ||
| 7/9/2026 | Price change | $359,900-3.4%$155/sqft |
Source:  MRED as distributed by MLS GRID #12685905 Report a problem MRED as distributed by MLS GRID #12685905 Report a problem | ||
| 6/23/2026 | Listed for sale | $372,500$161/sqft |
Source: MRED as distributed by MLS GRID #12685905 Report a problem | ||
Public tax history
Tax history is unavailable.
Monthly payment
Est. payment
Payment breakdown
Explore the cost of this home by adjusting the details. Changes won't be saved.Climate risks
Neighborhood: 52722
Nearby schools
Schools provided by the listing agent
- District: 5250
Source: MRED as distributed by MLS GRID. This data may not be complete. We recommend contacting the local school district to confirm school assignments for this home.
Similar homes
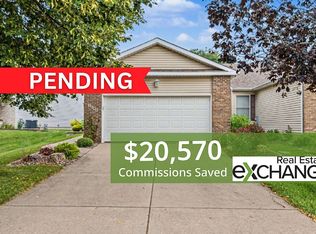
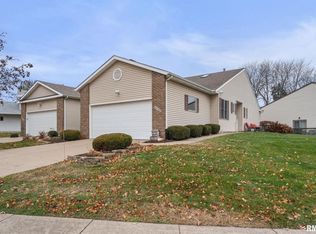
- $335,0004 bd3 ba2.8k sqft4070 Prairie Ln #0, Bettendorf, IA 52722Active
 MLS ID #12741432, Megan Stopulos, Ruhl&Ruhl REALTORS Davenport. MRED as distributed by MLS GRID
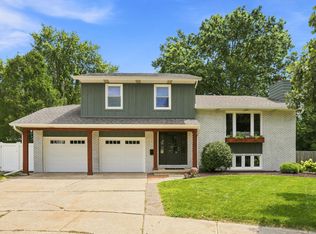
 - $369,5003 bd3 ba1.9k sqft4415 Montclair Ct, Bettendorf, IA 52722Active
 MLS ID #12745439, Niki Greenwood, Epique Realty. MRED as distributed by MLS GRID
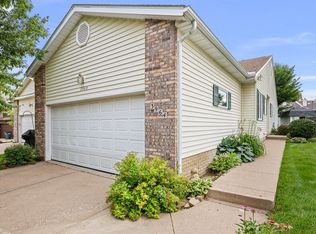
 - $329,9003 bd3 ba1.4k sqft3964 Partridge Cir, Bettendorf, IA 52722Active
 MLS ID #12690887, Jeff Dellitt, Ruhl&Ruhl REALTORS Bettendorf. MRED as distributed by MLS GRID
 - $369,9005 bd3 ba2.6k sqft17 Sunset Cir, Bettendorf, IA 52722Active
 MLS ID #12737069, Leila Vold, NextHome QC Realty. MRED as distributed by MLS GRID
