Prepare to be wowed by the incredible natural light and dramatic, soaring ceilings of this impeccably maintained 4-bedroom, 2.5-bathroom condo in Pleasant Valley School District, Bettendorf Iowa. The main level welcomes you with an expansive living room and formal dining area that flows into a sleek galley kitchen, fully equipped with stainless steel appliances, a double oven, a pantry cabinet, and a convenient breakfast bar. Looking up, the main floor opens to a stunning second-story loft, creating an ultra-bright, airy atmosphere. The main floor also hosts a private primary suite retreat featuring custom wood built-ins in the walk-in closet, a double vanity, a beautiful walk-in tile-surround shower, and direct access to a low-maintenance composite back deck. Nearby, a versatile second bedroom makes for a perfect dedicated home office alongside a convenient powder room. Upstairs is an entertainer's dream, featuring a massive lofted recreation and game area complete with a custom dry bar and two beverage refrigerators. The finished lower level adds even more incredible living space, boasting a secondary recreation room, a dedicated laundry room with ample extra storage, full bath and two large bedrooms with full egress windows-one of which features a walk-in cedar closet. Complete with an attached two-car garage and a pre-installed radon mitigation system for total peace of mind, this home perfectly blends sophisticated entertaining spaces with comfortable everyday living. Per Seller: water heater (2003), furnace (2006), roof (2019).
Active
Price cut: $10K (8/24)
$335,000
4070 Prairie Ln #0, Bettendorf, IA 52722
4beds
2,854sqft
Condominium, Single Family Residence
Built in 1984
-- sqft lot
$329,400 Zestimate®
$117/sqft
$167/mo HOA
What's special
- 9 days
- 471
- 7
Zillow last checked:
Listing updated:
Listed by:
Megan Stopulos (563)650-7918,
Ruhl&Ruhl REALTORS Davenport
Source: MRED as distributed by MLS GRID,MLS#: 12741432
Facts & features
Interior
Bedrooms & bathrooms
- Bedrooms: 4
- Bathrooms: 3
- Full bathrooms: 2
- 1/2 bathrooms: 1
Rooms
- Room types: Recreation Room, Game Room
Primary bedroom
- Features: Flooring (Carpet), Bathroom (Full)
- Level: Main
- Area: 195 Square Feet
- Dimensions: 15X13
Bedroom 2
- Features: Flooring (Carpet)
- Level: Main
- Area: 135 Square Feet
- Dimensions: 15X9
Bedroom 3
- Features: Flooring (Carpet)
- Level: Basement
- Area: 154 Square Feet
- Dimensions: 14X11
Bedroom 4
- Features: Flooring (Carpet)
- Level: Basement
- Area: 165 Square Feet
- Dimensions: 15X11
Dining room
- Features: Flooring (Hardwood)
- Level: Main
- Area: 187 Square Feet
- Dimensions: 17X11
Family room
- Features: Flooring (Carpet)
- Level: Second
- Area: 360 Square Feet
- Dimensions: 20X18
Game room
- Features: Flooring (Hardwood)
- Level: Second
- Area: 154 Square Feet
- Dimensions: 11X14
Kitchen
- Features: Kitchen (Eating Area-Breakfast Bar, Galley, Pantry-Closet, Granite Counters), Flooring (Tile)
- Level: Main
- Area: 168 Square Feet
- Dimensions: 12X14
Laundry
- Features: Flooring (Linoleum)
- Level: Basement
- Area: 66 Square Feet
- Dimensions: 6X11
Living room
- Features: Flooring (Carpet)
- Level: Main
- Area: 308 Square Feet
- Dimensions: 14X22
Recreation room
- Features: Flooring (Carpet)
- Level: Basement
- Area: 253 Square Feet
- Dimensions: 11X23
Heating
- Natural Gas, Electric
Cooling
- Central Air
Appliances
- Included: Range, Microwave, Dishwasher, Refrigerator, Bar Fridge, Washer, Dryer
- Laundry: Washer Hookup, In Unit
Features
- Vaulted Ceiling(s), Dry Bar, 1st Floor Bedroom, 1st Floor Full Bath, Storage, Walk-In Closet(s), Granite Counters
- Flooring: Carpet, Wood
- Windows: Skylight(s)
- Basement: Finished,Egress Window,Full
Interior area
- Total structure area: 3,194
- Total interior livable area: 2,854 sqft
- Finished area below ground: 1,000
Property
Parking
- Total spaces: 2
- Parking features: Concrete, Garage Door Opener, Yes, Garage Owned, Attached, Garage
- Attached garage spaces: 2
- Has uncovered spaces: Yes
Accessibility
- Accessibility features: No Disability Access
Features
- Patio & porch: Deck
Lot
- Features: Level
Details
- Parcel number: 000000008415298A0
- Special conditions: Home Warranty
Construction
Type & style
- Home type: Condo
- Property subtype: Condominium, Single Family Residence
Materials
- Other
- Foundation: Concrete Perimeter
- Roof: Asphalt
Condition
- New construction: No
- Year built: 1984
Details
- Warranty included: Yes
Utilities & green energy
- Sewer: Public Sewer
- Water: Public
Community & HOA
HOA
- Has HOA: Yes
- Amenities included: Pool
- Services included: Insurance, Pool, Lawn Care, Snow Removal
- HOA fee: $167 monthly
Location
- Region: Bettendorf
Financial & listing details
- Price per square foot: $117/sqft
- Annual tax amount: $4,556
- Date on market: 8/24/2026
Estimated market value
$329,400
$313,000 - $346,000
$2,371/mo
Price history
| Date | Event | Price |
|---|---|---|
| 8/24/2026 | Price change | $335,000-2.9%$117/sqft |
Source:  MRED as distributed by MLS GRID #12741432 Report a problem MRED as distributed by MLS GRID #12741432 Report a problem | ||
| 7/2/2026 | Listed for sale | $345,000$121/sqft |
Source: MRED as distributed by MLS GRID #12693832 Report a problem | ||
Public tax history
Tax history is unavailable.
Monthly payment
Est. payment
Payment breakdown
Explore the cost of this home by adjusting the details. Changes won't be saved.Climate risks
Neighborhood: 52722
Nearby schools
Schools provided by the listing agent
- District: 5250
Source: MRED as distributed by MLS GRID. This data may not be complete. We recommend contacting the local school district to confirm school assignments for this home.
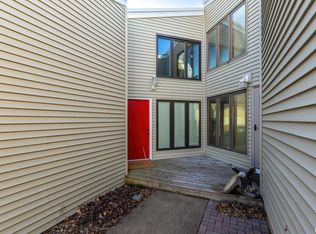


Similar homes
- $349,9002 bd3 ba2.3k sqft3968 Prairie Ln #0, Bettendorf, IA 52722Active
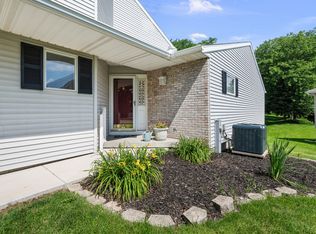 MLS ID #12685905, Michael Ingleby, Cornerstone Partners QC - Real Broker, LLC. MRED as distributed by MLS GRID
 - $313,9004 bd2 ba2.1k sqft1903 Kings Dr, Bettendorf, IA 52722Active
 MLS ID #12745672, Shelly Ortega, RE/MAX Concepts Bettendorf. MRED as distributed by MLS GRID
 - $369,5003 bd3 ba1.9k sqft4415 Montclair Ct, Bettendorf, IA 52722Active
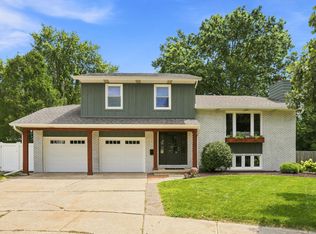 MLS ID #12745439, Niki Greenwood, Epique Realty. MRED as distributed by MLS GRID
 - $329,9003 bd3 ba1.4k sqft3964 Partridge Cir, Bettendorf, IA 52722Active
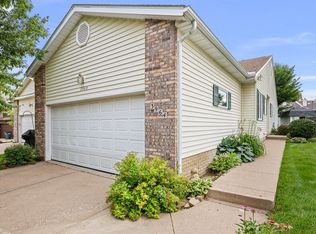 MLS ID #12690887, Jeff Dellitt, Ruhl&Ruhl REALTORS Bettendorf. MRED as distributed by MLS GRID
