Welcome Home! Situated within the highly regarded PV School District, this impressive 4BR/3BA residence offers 3,020 sq ft above grade on a treed .35acre lot. Numerous updates enhance the home's refined feel, while the flexible layout accommodates modern living with ease. This includes a main floor great room/den space which could be in-law quarters; it includes gas fireplace and cathedraled ceiling w/glass sliders opening to the deck/pond/patio area. The updated kitchen includes large center island and opens to a large family room w/fireplace. Outdoor spaces include a spacious composite deck, patio, and tranquil pond views, creating a seamless indooroutdoor experience. Large bedroom sizes on the 2nd floor! Attached 3car garage! Easy access to major highways, employment, shopping, and schools make this property an exceptional offering in one of the area's most desirable locations. Buyers/Buyer Agents should confirm all information shown on this listing, including measurements, dimensions, schools, zoning, etc.
Active
$494,900
5079 Coachman Rd, Bettendorf, IA 52722
4beds
3,430sqft
Single Family Residence
Built in 1968
0.35 Acres Lot
$478,100 Zestimate®
$144/sqft
$-- HOA
What's special
Gas fireplaceUpdated kitchenLarge center islandTranquil pond viewsSpacious composite deck
- 46 days
- 661
- 24
Zillow last checked:
Listing updated:
Listed by:
David Maubach, ABR 563-343-4999,
Mel Foster Co. Davenport
Source: MRED as distributed by MLS GRID,MLS#: 12753689
Facts & features
Interior
Bedrooms & bathrooms
- Bedrooms: 4
- Bathrooms: 3
- Full bathrooms: 2
- 1/2 bathrooms: 1
Rooms
- Room types: Great Room, Den, Exercise Room, Recreation Room
Primary bedroom
- Features: Flooring (Carpet), Bathroom (Full)
- Level: Second
- Area: 209 Square Feet
- Dimensions: 19X11
Bedroom 2
- Features: Flooring (Carpet)
- Level: Second
- Area: 120 Square Feet
- Dimensions: 12X10
Bedroom 3
- Features: Flooring (Carpet)
- Level: Second
- Area: 165 Square Feet
- Dimensions: 15X11
Bedroom 4
- Features: Flooring (Carpet)
- Level: Second
- Area: 132 Square Feet
- Dimensions: 12X11
Den
- Features: Flooring (Carpet)
- Level: Main
- Area: 192 Square Feet
- Dimensions: 16X12
Dining room
- Features: Flooring (Engineered Hardwood)
- Level: Main
- Area: 132 Square Feet
- Dimensions: 12X11
Exercise room
- Features: Flooring (Vinyl)
- Level: Basement
- Area: 108 Square Feet
- Dimensions: 12X9
Family room
- Features: Flooring (Carpet)
- Level: Main
- Area: 399 Square Feet
- Dimensions: 21X19
Great room
- Features: Flooring (Carpet)
- Level: Main
- Area: 273 Square Feet
- Dimensions: 21X13
Kitchen
- Features: Kitchen (Eating Area-Breakfast Bar, Island, Pantry-Closet, Granite Counters), Flooring (Engineered Hardwood)
- Level: Main
- Area: 204 Square Feet
- Dimensions: 17X12
Laundry
- Features: Flooring (Other)
- Level: Basement
- Area: 49 Square Feet
- Dimensions: 7X7
Living room
- Features: Flooring (Carpet)
- Level: Main
- Area: 240 Square Feet
- Dimensions: 20X12
Recreation room
- Features: Flooring (Carpet)
- Level: Basement
- Area: 300 Square Feet
- Dimensions: 25X12
Heating
- Natural Gas, Forced Air
Cooling
- Central Air
Appliances
- Included: Range, Microwave, Dishwasher, Refrigerator, Washer, Dryer, Disposal, Electric Cooktop, Electric Oven, Gas Water Heater
- Laundry: Gas Dryer Hookup
Features
- Cathedral Ceiling(s), In-Law Floorplan
- Doors: Sliding Glass Door(s)
- Windows: Blinds, Double Pane Windows, Drapes, Shades, Window Treatments
- Basement: Partially Finished,8 ft + pour,Concrete,Rec/Family Area,Full
- Number of fireplaces: 2
- Fireplace features: Wood Burning, Gas Log, Family Room, Den/Library
Interior area
- Total structure area: 4,112
- Total interior livable area: 3,430 sqft
- Finished area below ground: 410
Property
Parking
- Total spaces: 6
- Parking features: Concrete, Garage Door Opener, Yes, Garage Owned, Attached, Driveway, On Street, Garage Faces Front, Owned, Garage
- Attached garage spaces: 3
- Has uncovered spaces: Yes
Accessibility
- Accessibility features: No Disability Access
Features
- Stories: 2
- Patio & porch: Deck
Lot
- Size: 0.35 Acres
- Dimensions: 152x142x57x145
- Features: Irregular Lot, Mature Trees, Level
Details
- Additional structures: None
- Parcel number: 00000000841153352
- Special conditions: None
- Other equipment: Ceiling Fan(s), Radon Mitigation System
Construction
Type & style
- Home type: SingleFamily
- Property subtype: Single Family Residence
Materials
- Aluminum Siding, Fl Brick/Stn Veneer
- Foundation: Concrete Perimeter
- Roof: Asphalt
Condition
- New construction: No
- Year built: 1968
Utilities & green energy
- Electric: 100 Amp Service
- Sewer: Public Sewer
- Water: Public
Community & HOA
Community
- Features: Curbs, Street Paved
HOA
- Services included: None
Location
- Region: Bettendorf
Financial & listing details
- Price per square foot: $144/sqft
- Tax assessed value: $440,300
- Annual tax amount: $6,206
- Date on market: 9/9/2026
- Ownership: Fee Simple
Estimated market value
$478,100
$454,000 - $502,000
$2,993/mo
Price history
| Date | Event | Price |
|---|---|---|
| 9/9/2026 | Listed for sale | $494,900+295.9%$144/sqft |
Source:  MRED as distributed by MLS GRID #12753689 Report a problem MRED as distributed by MLS GRID #12753689 Report a problem | ||
| 10/11/1990 | Sold | $125,000$36/sqft |
Source: Agent Provided Report a problem | ||
Public tax history
| Year | Property taxes | Tax assessment |
|---|---|---|
| 2025 | $5,886 -5.2% | $440,300 +12.1% |
| 2024 | $6,210 +1.4% | $392,600 -3.7% |
| 2023 | $6,124 +1% | $407,600 +18% |
| 2022 | $6,062 +4% | $345,510 |
| 2021 | $5,828 -0.6% | $345,510 +9.8% |
| 2020 | $5,866 -1.2% | $314,550 |
| 2019 | $5,935 +10.6% | $314,550 |
| 2018 | $5,367 -5.2% | $314,550 |
| 2017 | $5,660 +10.7% | $314,550 +12.2% |
| 2016 | $5,114 | $280,460 +4.4% |
| 2015 | $5,114 +3.2% | $268,520 |
| 2014 | $4,954 +1.9% | $268,520 |
| 2013 | $4,864 | -- |
| 2012 | $4,864 +24.7% | $271,180 +3.3% |
| 2009 | $3,902 +4.9% | $262,440 |
| 2008 | $3,718 +4.6% | $262,440 |
| 2007 | $3,554 +0.7% | -- |
| 2006 | $3,530 -2.9% | -- |
| 2005 | $3,636 +34.5% | -- |
| 2003 | $2,704 +0.7% | -- |
| 2002 | $2,684 +2.5% | -- |
| 2001 | $2,618 | -- |
Find assessor info on the county website
Monthly payment
Est. payment
Payment breakdown
Explore the cost of this home by adjusting the details. Changes won't be saved.Climate risks
Neighborhood: 52722
Nearby schools
Schools provided by the listing agent
- Elementary: Pleasant View Elementary School
- Middle: Pv Junior High School
- High: Pv High School
- District: 5250
Source: MRED as distributed by MLS GRID. This data may not be complete. We recommend contacting the local school district to confirm school assignments for this home.
Similar homes
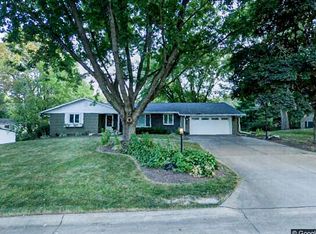
- $539,9004 bd4 ba2.1k sqft4816 Norfolk Pl, Bettendorf, IA 52722New
 MLS ID #12787973, Ray McDevitt, Ruhl&Ruhl REALTORS Bettendorf. MRED as distributed by MLS GRID

 - $475,0005 bd4 ba2.5k sqft6655 Crow Creek Rd, Bettendorf, IA 52722Active
 MLS ID #12665741, Austin Woods, eXp Realty. MRED as distributed by MLS GRID
 - $500,0004 bd4 ba3.4k sqft635 21st St, Bettendorf, IA 52722Active
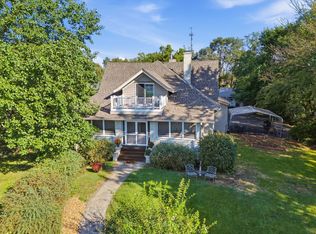 MLS ID #12769814, Shelly Ortega, RE/MAX Concepts Bettendorf. MRED as distributed by MLS GRID
 - $459,0004 bd4 ba2.9k sqft4495 34th Street Ct, Bettendorf, IA 52722Active
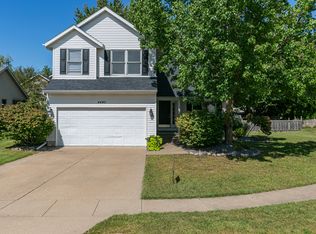 MLS ID #12756883, Robert Strupp, Home Marketor, Inc.. MRED as distributed by MLS GRID
