5104 Fox Ridge Road, Bettendorf, IA. Must see 5-bedroom home in Bettendorf School district! Freshly painted throughout and move-in ready. The kitchen features a new stove and dishwasher, newer refrigerator, honed granite countertops, and a vaulted ceiling with skylights that flood the space with natural light. There is a formal dining room for family dinners and a spacious great room offers a wood-burning fireplace and large windows, while a cozy sitting room and convenient half bath complete the main level. Upstairs, the primary suite boasts its own vaulted ceiling and skylights, a walk-in closet, and a bathroom with double vanity. Three additional bedrooms and a full bath complete the upper level. The finished basement adds a fifth bedroom, half bath, spacious rec room, game area, and an infrared sauna that stays with the home. Enjoy the spacious flat backyard and new deck with low wrap-around seating, plus the convenience of being within walking distance to a neighborhood park featuring a batting cage, baseball diamond, and playground. A wonderful place to call home!
Pending
$429,900
5104 Fox Ridge Rd, Bettendorf, IA 52722
5beds
3,475sqft
Single Family Residence
Built in 1993
0.26 Acres Lot
$-- Zestimate®
$124/sqft
$-- HOA
What's special
Formal dining roomCozy sitting roomFreshly painted throughoutHoned granite countertopsSpacious flat backyardNewer refrigerator
- --
- 539
- views
- 51
- saves
Likely to sell faster than
Zillow last checked:
Listing updated:
Listed by:
Geri Doyle 563-343-5526,
Mel Foster Co. Davenport
Source: MRED as distributed by MLS GRID,MLS#: 12772188
Facts & features
Interior
Bedrooms & bathrooms
- Bedrooms: 5
- Bathrooms: 4
- Full bathrooms: 2
- 1/2 bathrooms: 2
Rooms
- Room types: Bedroom 5, Eating Area, Den, Recreation Room, Game Room
Primary bedroom
- Features: Flooring (Carpet), Bathroom (Full)
- Area: 208 Square Feet
- Dimensions: 16X13
Bedroom 2
- Features: Flooring (Carpet)
- Area: 130 Square Feet
- Dimensions: 13X10
Bedroom 3
- Features: Flooring (Carpet)
- Area: 110 Square Feet
- Dimensions: 11X10
Bedroom 4
- Features: Flooring (Carpet)
- Area: 132 Square Feet
- Dimensions: 12X11
Bedroom 5
- Features: Flooring (Luxury Vinyl)
- Level: Basement
- Area: 132 Square Feet
- Dimensions: 12X11
Den
- Features: Flooring (Carpet)
- Level: Main
- Area: 165 Square Feet
- Dimensions: 15X11
Dining room
- Features: Flooring (Carpet)
- Level: Main
- Area: 154 Square Feet
- Dimensions: 14X11
Eating area
- Features: Flooring (Hardwood)
- Level: Main
- Area: 150 Square Feet
- Dimensions: 15X10
Game room
- Features: Flooring (Luxury Vinyl)
- Level: Basement
- Area: 132 Square Feet
- Dimensions: 12X11
Kitchen
- Features: Kitchen (Island, Granite Counters, Pantry), Flooring (Hardwood)
- Level: Main
- Area: 144 Square Feet
- Dimensions: 12X12
Laundry
- Features: Flooring (Vinyl)
- Level: Main
- Area: 55 Square Feet
- Dimensions: 11X5
Recreation room
- Features: Flooring (Luxury Vinyl)
- Level: Basement
- Area: 360 Square Feet
- Dimensions: 36X10
Heating
- Forced Air
Cooling
- Central Air
Appliances
- Included: Range, Dishwasher, Refrigerator, Disposal, Humidifier, Gas Water Heater
Features
- Vaulted Ceiling(s), Sauna, Walk-In Closet(s), Granite Counters, Pantry
- Windows: Skylight(s)
- Basement: Finished,Egress Window,Full
- Number of fireplaces: 1
- Fireplace features: Wood Burning, Great Room
Interior area
- Total structure area: 3,713
- Total interior livable area: 3,475 sqft
- Finished area below ground: 1,100
Property
Parking
- Total spaces: 2
- Parking features: Attached, Garage
- Attached garage spaces: 2
Accessibility
- Accessibility features: No Disability Access
Features
- Stories: 2
- Patio & porch: Deck
Lot
- Size: 0.26 Acres
- Dimensions: 93x120
- Features: Level
Details
- Parcel number: 00000000840939425
- Special conditions: None
- Other equipment: Ceiling Fan(s), Sump Pump, Radon Mitigation System
Construction
Type & style
- Home type: SingleFamily
- Property subtype: Single Family Residence
Materials
- Aluminum Siding
- Foundation: Concrete Perimeter
- Roof: Asphalt
Condition
- New construction: No
- Year built: 1993
Utilities & green energy
- Sewer: Public Sewer
- Water: Public
Community & HOA
Community
- Subdivision: Crow Ridge Estates
HOA
- Services included: None
Location
- Region: Bettendorf
Financial & listing details
- Price per square foot: $124/sqft
- Tax assessed value: $433,600
- Annual tax amount: $6,152
- Date on market: 10/16/2026
- Ownership: Fee Simple
Estimated market value
Not available
Estimated sales range
Not available
Not available
Price history
Price history is unavailable.
Public tax history
| Year | Property taxes | Tax assessment |
|---|---|---|
| 2025 | $5,814 +0.9% | $433,600 +12.3% |
| 2024 | $5,764 +3.1% | $386,100 |
| 2023 | $5,592 +1% | $386,100 +18.2% |
| 2022 | $5,534 -1.7% | $326,550 |
| 2021 | $5,632 +2.1% | $326,550 +7.5% |
| 2020 | $5,514 -0.4% | $303,850 |
| 2019 | $5,536 +6.1% | $303,850 +2.5% |
| 2018 | $5,217 -5.8% | $296,430 |
| 2017 | $5,536 +8.5% | $296,430 +8.4% |
| 2016 | $5,100 | $273,380 +4.4% |
| 2015 | $5,100 +3.2% | $261,750 |
| 2014 | $4,942 +2.2% | $261,750 |
| 2013 | $4,836 | -- |
| 2012 | $4,836 +19.1% | $264,180 +2.2% |
| 2009 | $4,060 +4.8% | $258,450 |
| 2008 | $3,874 +4.8% | $258,450 |
| 2007 | $3,696 +0.1% | -- |
| 2006 | $3,692 -2.5% | -- |
| 2005 | $3,788 +2.8% | -- |
| 2003 | $3,686 +4.5% | -- |
| 2002 | $3,526 +9.4% | -- |
| 2001 | $3,222 | -- |
Find assessor info on the county website
Monthly payment
Est. payment
Payment breakdown
Explore the cost of this home by adjusting the details. Changes won't be saved.Climate risks
Neighborhood: 52722
Nearby schools
Schools provided by the listing agent
- High: Bettendorf High School
- District: 621
Source: MRED as distributed by MLS GRID. This data may not be complete. We recommend contacting the local school district to confirm school assignments for this home.

Similar homes
- $490,0004 bd4 ba3.4k sqft2775 Crow Creek Rd, Bettendorf, IA 52722Active
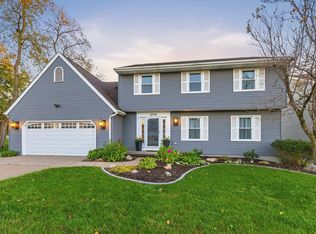 MLS ID #12782484, Austin Woods, eXp Realty. MRED as distributed by MLS GRID
- $464,9004 bd4 ba2.6k sqft2493 Countryside Ln, Bettendorf, IA 52722Active
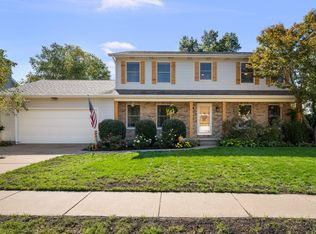 MLS ID #12763152, Kim Brozovich, ABR,RENE, eXp Realty. MRED as distributed by MLS GRID
- $449,0004 bd4 ba2.9k sqft4495 34th Street Ct, Bettendorf, IA 52722Active
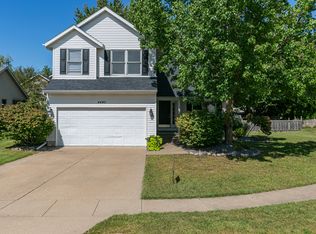 MLS ID #12756883, Robert Strupp, Home Marketor, Inc.. MRED as distributed by MLS GRID
- $385,0004 bd4 ba1.8k sqft4464 Slate Creek Dr, Bettendorf, IA 52722New
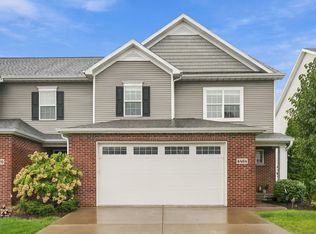 MLS ID #12811884, Kyle Robinson, Epique Realty. MRED as distributed by MLS GRID
