Welcome to this stunning all-brick ranch in the highly sought-after Wildwood neighborhood! Offering 4 bedrooms, 4.5 bathrooms, and timeless craftsmanship throughout, this home combines classic elegance with comfortable living. The inviting family room features beautiful custom built-ins surrounding a cozy fireplace, creating the perfect gathering space. The spacious primary suite is a true retreat with its own fireplace, an oversized walk-in closet, and a luxurious en suite bath. A private sliding glass door leads directly to the outdoor patio, making it easy to enjoy your own peaceful backyard oasis. The expansive lower level offers endless possibilities for entertaining, recreation, or multi-generational living. It includes a non-conforming bedroom with a large closet and a full bathroom, thoughtfully situated separate from the main basement living area for added privacy. Step outside to enjoy the beautifully designed outdoor living space featuring a patio and an outdoor fireplace ideal for relaxing evenings or entertaining family and friends year-round. With generous living spaces, quality finishes, and an unbeatable Wildwood location, this exceptional home is ready for its next owner.
New
$450,000
9 Vale Ct, Moline, IL 61265
4beds
3,678sqft
Single Family Residence
Built in 1987
0.4 Acres Lot
$441,100 Zestimate®
$122/sqft
$-- HOA
What's special
All-brick ranchCozy fireplaceOutdoor fireplaceQuality finishesGenerous living spacesInviting family roomTimeless craftsmanship throughout
- 1 day
- 404
- 21
Zillow last checked:
Listing updated:
Listed by:
Amanda Yeggy, AHWD (563)650-6140,
LPT Realty, LLC
Source: MRED as distributed by MLS GRID,MLS#: 12771956
Facts & features
Interior
Bedrooms & bathrooms
- Bedrooms: 4
- Bathrooms: 6
- Full bathrooms: 4
- 1/2 bathrooms: 2
Rooms
- Room types: No additional rooms
Primary bedroom
- Features: Flooring (Carpet), Bathroom (Full)
- Level: Main
- Area: 320 Square Feet
- Dimensions: 16X20
Bedroom 2
- Features: Flooring (Carpet)
- Level: Main
- Area: 150 Square Feet
- Dimensions: 10X15
Bedroom 3
- Features: Flooring (Carpet)
- Level: Main
- Area: 132 Square Feet
- Dimensions: 12X11
Bedroom 4
- Features: Flooring (Carpet)
- Level: Main
- Area: 182 Square Feet
- Dimensions: 13X14
Dining room
- Features: Flooring (Carpet)
- Level: Main
- Area: 162 Square Feet
- Dimensions: 9X18
Family room
- Features: Flooring (Carpet)
- Level: Main
- Area: 300 Square Feet
- Dimensions: 15X20
Kitchen
- Features: Kitchen (Eating Area-Breakfast Bar, Eating Area-Table Space, Island, Pantry), Flooring (Carpet)
- Level: Main
- Area: 180 Square Feet
- Dimensions: 12X15
Laundry
- Features: Flooring (Carpet)
- Level: Main
- Area: 54 Square Feet
- Dimensions: 9X6
Living room
- Features: Flooring (Carpet)
- Level: Main
- Area: 240 Square Feet
- Dimensions: 15X16
Heating
- Natural Gas, Forced Air
Cooling
- Central Air
Appliances
- Included: Dishwasher, Disposal, Microwave, Range, Refrigerator
- Laundry: Multiple Locations
Features
- Built-in Features, Vaulted Ceiling(s), Wet Bar
- Basement: Partially Finished,Full
- Number of fireplaces: 2
- Fireplace features: Gas Log, Wood Burning, Family Room, Master Bedroom
Interior area
- Total structure area: 7,356
- Total interior livable area: 3,678 sqft
Property
Parking
- Total spaces: 2
- Parking features: Attached, Garage
- Attached garage spaces: 2
Accessibility
- Accessibility features: Ramp - Main Level, Disability Access
Features
- Stories: 1
- Patio & porch: Deck
Lot
- Size: 0.4 Acres
- Features: Cul-De-Sac, Level
Details
- Parcel number: 0713348
- Special conditions: None
- Other equipment: Central Vacuum
Construction
Type & style
- Home type: SingleFamily
- Architectural style: Ranch
- Property subtype: Single Family Residence
Materials
- Brick
- Foundation: Concrete Perimeter
- Roof: Asphalt
Condition
- New construction: No
- Year built: 1987
Utilities & green energy
- Sewer: Public Sewer
- Water: Public
- Utilities for property: Cable Available
Community & HOA
Community
- Features: Street Lights
HOA
- Services included: None
Location
- Region: Moline
Financial & listing details
- Price per square foot: $122/sqft
- Tax assessed value: $445,380
- Annual tax amount: $12,290
- Date on market: 9/29/2026
- Ownership: Fee Simple
Estimated market value
$441,100
$419,000 - $463,000
$2,904/mo
Price history
| Date | Event | Price |
|---|---|---|
| 9/29/2026 | Listed for sale | $450,000$122/sqft |
Source:  MRED as distributed by MLS GRID #12771956 Report a problem MRED as distributed by MLS GRID #12771956 Report a problem | ||
| 8/30/2026 | Listing removed | $450,000$122/sqft |
Source: MRED as distributed by MLS GRID #12724704 Report a problem | ||
| 8/20/2026 | Pending sale | $450,000$122/sqft |
Source: MRED as distributed by MLS GRID #12724704 Report a problem | ||
| 8/5/2026 | Listed for sale | $450,000+55.2%$122/sqft |
Source: MRED as distributed by MLS GRID #12724704 Report a problem | ||
| 1/10/2013 | Sold | $290,000-7.9%$79/sqft |
Source: MRED as distributed by MLS GRID #QC4136933 Report a problem | ||
| 7/1/2012 | Listing removed | $315,000$86/sqft |
Source: River Cities Realtors Inc #4134394 Report a problem | ||
| 5/12/2012 | Price change | $315,000-6%$86/sqft |
Source: River Cities Realtors Inc #4134394 Report a problem | ||
| 3/8/2012 | Listed for sale | $335,000$91/sqft |
Source: River Cities Realtors Inc #4132669 Report a problem | ||
| 9/13/2011 | Listing removed | $335,000$91/sqft |
Source: River Cities Realtors Inc #4128239 Report a problem | ||
| 8/14/2011 | Price change | $335,000-4%$91/sqft |
Source: River Cities Realtors Inc #4128239 Report a problem | ||
| 5/14/2011 | Listed for sale | $349,000$95/sqft |
Source: River Cities Realtors Inc #4125681 Report a problem | ||
Public tax history
| Year | Property taxes | Tax assessment |
|---|---|---|
| 2025 | $12,290 +2.2% | $148,460 +7.7% |
| 2024 | $12,020 +6.6% | $137,829 +8.6% |
| 2023 | $11,275 +4.5% | $126,914 +5.6% |
| 2022 | $10,786 +5.9% | $120,156 +4.6% |
| 2021 | $10,186 +0.6% | $114,872 +1.7% |
| 2020 | $10,124 +1% | $112,951 +1.6% |
| 2019 | $10,027 -1% | $111,172 -2% |
| 2018 | $10,133 +1.8% | $113,471 +1.6% |
| 2017 | $9,954 +2.8% | $111,684 +3.2% |
| 2016 | $9,684 +2.5% | $108,221 +2.3% |
| 2015 | $9,451 +193.3% | $105,768 -1% |
| 2014 | $3,222 | $106,825 |
| 2013 | $3,222 | $106,825 -1.8% |
| 2012 | -- | $108,816 -28.7% |
| 2011 | -- | $152,570 |
| 2010 | -- | $152,570 +1% |
| 2008 | -- | $151,060 +2% |
| 2006 | -- | $148,098 +5.6% |
| 2005 | $11,428 +4.3% | $140,278 +3% |
| 2004 | $10,957 +0.5% | $136,193 +3% |
| 2003 | $10,898 +2.8% | $132,226 +4% |
| 2002 | $10,599 +3% | $127,140 +3.5% |
| 2001 | $10,292 +3.1% | $122,840 +1.9% |
| 2000 | $9,982 | $120,509 |
Find assessor info on the county website
Monthly payment
Est. payment
Payment breakdown
Explore the cost of this home by adjusting the details. Changes won't be saved.Climate risks
Neighborhood: 61265
Nearby schools
Schools provided by the listing agent
- District: 40
Source: MRED as distributed by MLS GRID. This data may not be complete. We recommend contacting the local school district to confirm school assignments for this home.
Similar homes
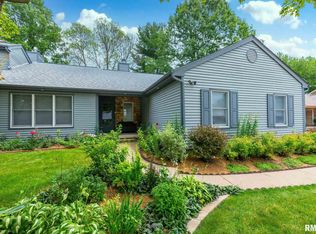
- $360,0005 bd3 ba3.1k sqft1220 54th Street Ct, Moline, IL 61265Active
 MLS ID #12765119, Katelyn Cooper, Ruhl&Ruhl REALTORS Moline. MRED as distributed by MLS GRID
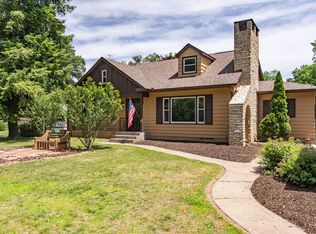
 - $389,0004 bd3 ba2.2k sqft933 22nd St, Moline, IL 61265Active
 MLS ID #12716702, Ryan Van Daele, All City Realty. MRED as distributed by MLS GRID
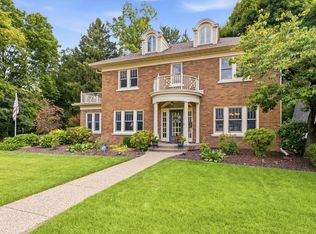
 - $488,0006 bd3 ba2.3k sqft1134 33rd Street Ct, Moline, IL 61265Active
 MLS ID #12746637, Diane Godwin-Luckey, RE/MAX Concepts Moline. MRED as distributed by MLS GRID
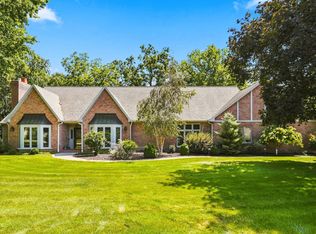
 - $659,9004 bd4 ba3.2k sqft2700 11th Street Ct, Moline, IL 61265Active
 MLS ID #12743154, Brad Boeye, CRS,e-PRO, BUY SELL BUILD QC - Real Broker, LLC. MRED as distributed by MLS GRID
