Welcome home to this Hampton Woods ranch home. This private, flat wooded lot host the exquisite 3 bedroom home with designated office and large 3 car garage. The home has been lovingly updated and maintained, making it the perfect move in ready home in Hampton. The home features an updated kitchen with stainless steel appliances, granite countertops, vaulted ceilings, and stunning natural light. Enjoy one level living, with a large primary suite on the main level along with laundry! The main level also features a large laundry room and spacious storage area! The finished basement has an additional bedroom and bathroom with newer bar and extra storage space! The private backyard features garden shed, fire pit, all backing up to a wooded ravine. Pool table and hot tub are included!
New
$450,000
91 Kennelworth Cir, Hampton, IL 61256
3beds
3,362sqft
Single Family Residence
Built in 2003
0.5 Acres Lot
$432,000 Zestimate®
$134/sqft
$9/mo HOA
What's special
One level livingFinished basementGarden shedDesignated officePrivate flat wooded lotFire pitStunning natural light
- 2 days
- 406
- 20
Zillow last checked:
Listing updated:
Listed by:
Mary Millman Schoon (309)737-4793,
Ruhl&Ruhl REALTORS Davenport
Source: MRED as distributed by MLS GRID,MLS#: 12791009
Facts & features
Interior
Bedrooms & bathrooms
- Bedrooms: 3
- Bathrooms: 3
- Full bathrooms: 3
Rooms
- Room types: Breakfast Room, Office, Sun Room
Primary bedroom
- Features: Flooring (Carpet), Bathroom (Full)
- Level: Main
- Area: 210 Square Feet
- Dimensions: 14X15
Bedroom 2
- Features: Flooring (Carpet)
- Level: Main
- Area: 143 Square Feet
- Dimensions: 11X13
Bedroom 3
- Features: Flooring (Carpet)
- Level: Basement
- Area: 252 Square Feet
- Dimensions: 14X18
Breakfast room
- Features: Flooring (Vinyl)
- Level: Main
- Area: 120 Square Feet
- Dimensions: 12X10
Dining room
- Features: Flooring (Hardwood)
- Level: Main
- Area: 255 Square Feet
- Dimensions: 15X17
Family room
- Features: Flooring (Carpet)
- Level: Basement
- Area: 806 Square Feet
- Dimensions: 26X31
Kitchen
- Features: Kitchen (Breakfast Room), Flooring (Vinyl)
- Level: Main
- Area: 288 Square Feet
- Dimensions: 12X24
Laundry
- Features: Flooring (Vinyl)
- Level: Main
- Area: 192 Square Feet
- Dimensions: 12X16
Living room
- Features: Flooring (Carpet)
- Level: Main
- Area: 342 Square Feet
- Dimensions: 19X18
Office
- Features: Flooring (Hardwood)
- Level: Main
- Area: 168 Square Feet
- Dimensions: 12X14
Sun room
- Features: Flooring (Hardwood)
- Level: Main
- Area: 156 Square Feet
- Dimensions: 13X12
Heating
- Has Heating (Unspecified Type)
Cooling
- Central Air
Appliances
- Included: Range, Microwave, Dishwasher
Features
- Basement: Finished,Full
Interior area
- Total structure area: 4,252
- Total interior livable area: 3,362 sqft
- Finished area below ground: 1,236
Property
Parking
- Total spaces: 3
- Parking features: Yes, Garage Owned, Attached, Garage
- Attached garage spaces: 3
Accessibility
- Accessibility features: No Disability Access
Features
- Stories: 1
Lot
- Size: 0.5 Acres
- Dimensions: 123x187
Details
- Parcel number: 0917309039
- Special conditions: None
Construction
Type & style
- Home type: SingleFamily
- Architectural style: Ranch
- Property subtype: Single Family Residence
Materials
- Vinyl Siding, Stone
Condition
- New construction: No
- Year built: 2003
Utilities & green energy
- Sewer: Public Sewer
- Water: Public
Community & HOA
HOA
- Has HOA: Yes
- Services included: None
- HOA fee: $110 annually
Location
- Region: Hampton
Financial & listing details
- Price per square foot: $134/sqft
- Tax assessed value: $410,424
- Annual tax amount: $9,813
- Date on market: 11/2/2026
- Ownership: Fee Simple
Estimated market value
$432,000
$410,000 - $454,000
$2,056/mo
Price history
| Date | Event | Price |
|---|---|---|
| 11/2/2026 | Listed for sale | $450,000+69.8%$134/sqft |
Source:  MRED as distributed by MLS GRID #12791009 Report a problem | ||
| 4/22/2015 | Sold | $265,000$79/sqft |
Source: Public Record Report a problem | ||
Public tax history
| Year | Property taxes | Tax assessment |
|---|---|---|
| 2025 | $9,814 +1.9% | $136,808 +8% |
| 2024 | $9,630 +1% | $126,674 +6.7% |
| 2023 | $9,536 +15.6% | $118,720 +19.3% |
| 2022 | $8,250 +4.7% | $99,554 +4.6% |
| 2021 | $7,878 +1.7% | $95,176 +1.3% |
| 2020 | $7,744 +0.7% | $93,954 +1.9% |
| 2019 | $7,692 +11.4% | $92,247 +9% |
| 2018 | $6,906 +4% | $84,666 +1.9% |
| 2017 | $6,640 +0.9% | $83,088 +0.5% |
| 2016 | $6,583 +1.8% | $82,674 +3.3% |
| 2015 | $6,468 | $79,996 -2.9% |
| 2014 | -- | $82,361 |
| 2013 | -- | $82,361 -10.4% |
| 2012 | -- | $91,941 |
| 2011 | -- | $91,941 +6.2% |
| 2010 | -- | $86,593 +2% |
| 2008 | -- | $84,895 +1% |
| 2006 | -- | $84,055 +3.3% |
| 2005 | $6,307 +3.1% | $81,392 +3% |
| 2004 | $6,119 +84.8% | $79,021 +82.5% |
| 2003 | $3,311 +281.7% | $43,300 +306.5% |
| 2002 | $867 +5.9% | $10,651 +6.5% |
| 2001 | $819 +2.7% | $10,001 +3% |
| 2000 | $797 | $9,710 |
Find assessor info on the county website
Monthly payment
Est. payment
Payment breakdown
Explore the cost of this home by adjusting the details. Changes won't be saved.Climate risks
Neighborhood: 61256
Nearby schools
Schools provided by the listing agent
- Elementary: Hampton School
- Middle: Hampton School
- High: United Township High School
- District: 29
Source: MRED as distributed by MLS GRID. This data may not be complete. We recommend contacting the local school district to confirm school assignments for this home.
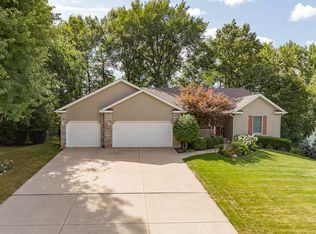
Similar homes
- $475,0004 bd5 ba3.4k sqft108 Barrington Dr, Hampton, IL 61256Active
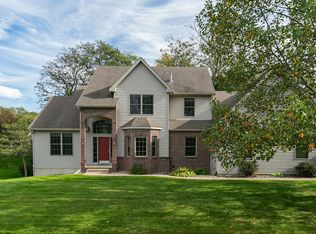 MLS ID #12789500, Robert Strupp, Home Marketor, Inc.. MRED as distributed by MLS GRID
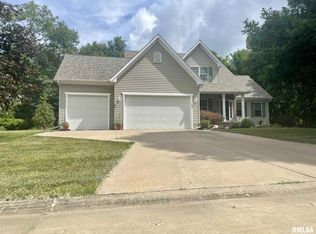
- $424,9004 bd3 ba2.5k sqft902 Idaho Ave, Davenport, IA 52804New
 MLS ID #12797806, Candace Reaves, AHWD, Mel Foster Co. Davenport. MRED as distributed by MLS GRID
- $418,0003 bd4 ba3k sqft2120 31st Ave, Rock Island, IL 61201New
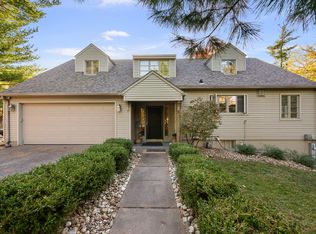 MLS ID #12798201, Kyle Robinson, Epique Realty. MRED as distributed by MLS GRID
- $459,0004 bd4 ba2.9k sqft4495 34th Street Ct, Bettendorf, IA 52722Active
 MLS ID #12756883, Robert Strupp, Home Marketor, Inc.. MRED as distributed by MLS GRID
