Situated on a spacious half-acre lot, the property offers an ideal mix of timber and green space. The interior features a large kitchen with double refrigerators, stone countertops, and abundant natural light. Upstairs, you will find brand-new flooring and spacious bedrooms, including an en-suite bathroom off the primary bedroom.The basement serves as an excellent additional hangout and lounging area, featuring a walk-out to the patio and pool. Perfect for entertaining, the backyard is a personal oasis complete with a 40x20 saltwater pool, extensive landscaped patio space, a party shack, and manicured flower beds. The deck is crafted from high-quality teak wood and is in excellent shape. Additionally, the home is wired with fiber internet, and all appliances and pool supplies will remain with the property.
Active
Price cut: $14K (7/24)
$485,000
1918 Brierwood Ln, Port Byron, IL 61275
4beds
2,596sqft
:
Get pre-qualified$3,547/mo
Single Family Residence
Built in 1993
0.49 Acres Lot
$470,700 Zestimate®
$187/sqft
$-- HOA
What's special
Spacious bedroomsManicured flower bedsAbundant natural lightLarge kitchenSpacious half-acre lotParty shackExtensive landscaped patio space
- 21 days |
- 1,363 |
- 51 |
Zillow last checked:
Listing updated:
Listed by:
Bob Case (563)340-7514,
Ruhl&Ruhl REALTORS Bettendorf
Source: MRED as distributed by MLS GRID,MLS#: 12702826
Facts & features
Interior
Bedrooms & bathrooms
- Bedrooms: 4
- Bathrooms: 4
- Full bathrooms: 3
- 1/2 bathrooms: 1
Rooms
- Room types: Recreation Room, Family Room, Sun Room
Primary bedroom
- Features: Flooring (Carpet), Window Treatments (Blinds), Bathroom (Full)
- Level: Second
- Area: 192 Square Feet
- Dimensions: 16X12
Bedroom 2
- Features: Flooring (Carpet), Window Treatments (Blinds)
- Level: Second
- Area: 156 Square Feet
- Dimensions: 13X12
Bedroom 3
- Features: Flooring (Carpet), Window Treatments (Blinds)
- Level: Second
- Area: 144 Square Feet
- Dimensions: 12X12
Bedroom 4
- Features: Flooring (Carpet), Window Treatments (Blinds)
- Level: Second
- Area: 120 Square Feet
- Dimensions: 12X10
Dining room
- Features: Flooring (Hardwood), Window Treatments (Blinds)
- Level: Main
- Area: 156 Square Feet
- Dimensions: 13X12
Family room
- Features: Flooring (Hardwood), Window Treatments (Blinds)
- Level: Main
- Area: 288 Square Feet
- Dimensions: 24X12
Other
- Features: Flooring (Carpet), Window Treatments (Blinds)
- Level: Basement
- Area: 400 Square Feet
- Dimensions: 25X16
Kitchen
- Features: Kitchen (Granite Counters), Flooring (Ceramic Tile)
- Level: Main
- Area: 288 Square Feet
- Dimensions: 24X12
Laundry
- Features: Flooring (Vinyl), Window Treatments (Blinds)
- Level: Second
- Area: 66 Square Feet
- Dimensions: 11X6
Living room
- Features: Flooring (Hardwood), Window Treatments (Blinds)
- Level: Main
- Area: 143 Square Feet
- Dimensions: 13X11
Recreation room
- Features: Flooring (Carpet), Window Treatments (Blinds)
- Level: Basement
- Area: 240 Square Feet
- Dimensions: 20X12
Sun room
- Features: Flooring (Ceramic Tile), Window Treatments (Blinds)
- Level: Main
- Area: 156 Square Feet
- Dimensions: 13X12
Heating
- Natural Gas, Forced Air
Cooling
- Central Air
Appliances
- Included: Range, Microwave, Dishwasher, Refrigerator, Water Purifier Owned, Water Softener Owned
Features
- Basement: Partially Finished,Full,Walk-Out Access
- Number of fireplaces: 1
- Fireplace features: Family Room
Interior area
- Total structure area: 3,684
- Total interior livable area: 2,596 sqft
Property
Accessibility
- Accessibility features: No Disability Access
Features
- Stories: 2
- Fencing: Fenced
Lot
- Size: 0.49 Acres
- Dimensions: 164x116x135x165
- Features: Cul-De-Sac, Level, Sloped
Details
- Parcel number: 0519201053
- Special conditions: None
Construction
Type & style
- Home type: SingleFamily
- Property subtype: Single Family Residence
Materials
- Vinyl Siding
- Foundation: Concrete Perimeter
- Roof: Asphalt
Condition
- New construction: No
- Year built: 1993
Utilities & green energy
- Sewer: Public Sewer
- Water: Public
Community & HOA
HOA
- Services included: None
Location
- Region: Port Byron
Financial & listing details
- Price per square foot: $187/sqft
- Tax assessed value: $393,402
- Annual tax amount: $10,084
- Date on market: 7/13/2026
Estimated market value
$470,700
$447,000 - $494,000
$2,777/mo
Price history
| Date | Event | Price |
|---|---|---|
| 7/24/2026 | Price change | $485,000-2.8%$187/sqft |
Source:  MRED as distributed by MLS GRID #12702826 Report a problem MRED as distributed by MLS GRID #12702826 Report a problem | ||
| 7/13/2026 | Listed for sale | $499,000-2.2%$192/sqft |
Source: MRED as distributed by MLS GRID #12702826 Report a problem | ||
| 7/10/2026 | Listing removed | $510,000$196/sqft |
Source:  NextHome #12678033 Report a problem NextHome #12678033 Report a problem | ||
| 6/29/2026 | Price change | $510,000-1.7%$196/sqft |
Source: MRED as distributed by MLS GRID #12678033 Report a problem | ||
| 6/18/2026 | Listed for sale | $519,000+95.1%$200/sqft |
Source: MRED as distributed by MLS GRID #12678033 Report a problem | ||
| 9/21/2011 | Sold | $266,000-6%$102/sqft |
Source: MRED as distributed by MLS GRID #QC4125514 Report a problem | ||
| 7/20/2011 | Pending sale | $282,900$109/sqft |
Source: Mel Foster Co. Inc of Iowa #4125514 Report a problem | ||
| 6/9/2011 | Price change | $282,900-2.4%$109/sqft |
Source: Mel Foster Co. Inc of Iowa #4125514 Report a problem | ||
| 5/8/2011 | Listed for sale | $289,900$112/sqft |
Source: Mel Foster Co. Inc of Iowa #4125514 Report a problem | ||
Public tax history
| Year | Property taxes | Tax assessment |
|---|---|---|
| 2024 | $9,595 +7.4% | $131,134 +9% |
| 2023 | $8,934 +14.2% | $120,306 +14.8% |
| 2022 | $7,820 +2.9% | $104,830 +5.5% |
| 2021 | $7,596 +1.8% | $99,365 +1.7% |
| 2020 | $7,465 +0.2% | $97,704 +0.5% |
| 2019 | $7,451 +1.4% | $97,218 -0.4% |
| 2018 | $7,345 +3.7% | $97,565 +2.2% |
| 2017 | $7,080 +2.3% | $95,464 +2.5% |
| 2016 | $6,921 +5.9% | $93,135 +7% |
| 2015 | $6,532 | $87,042 +1.7% |
| 2014 | -- | $85,606 |
| 2013 | -- | $85,606 +0.7% |
| 2012 | -- | $84,977 |
| 2011 | -- | $84,977 +2.1% |
| 2010 | -- | $83,205 +1% |
| 2008 | -- | $82,381 +5.6% |
| 2006 | -- | $78,022 +8.5% |
| 2005 | $4,796 +0.6% | $71,891 -0.7% |
| 2004 | $4,765 +5.4% | $72,405 +5% |
| 2003 | $4,520 +0.9% | $68,957 |
| 2002 | $4,480 -0.3% | $68,957 +0.6% |
| 2001 | $4,493 +3.7% | $68,576 +2% |
| 2000 | $4,332 | $67,232 |
Find assessor info on the county website
Monthly payment
Est. payment
Payment breakdown
Explore the cost of this home by adjusting the details. Changes won't be saved.Climate risks
Neighborhood: 61275
Nearby schools
GreatSchools rating
- 7/10Riverdale Elementary SchoolGrades: PK-5Distance: 2.4 mi
- 8/10Riverdale Middle SchoolGrades: 6-8Distance: 2.3 mi
- 8/10Riverdale Sr High SchoolGrades: 9-12Distance: 2.4 mi
Schools provided by the listing agent
- District: 100
Source: MRED as distributed by MLS GRID. This data may not be complete. We recommend contacting the local school district to confirm school assignments for this home.
- $353,9004 bd1 ba-- sqft1912 Brierwood Ln, Port Byron, IL 61275Off Market
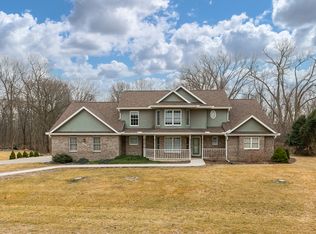
- $385,0005 bd3 ba2.6k sqft1924 Brierwood Ln, Port Byron, IL 61275Sold
- $275,5003 bd1 ba-- sqft1919 Brierwood Ln, Port Byron, IL 61275Off Market
- $425,7004 bd1 ba2.1k sqft1808 Acorn Dr, Port Byron, IL 61275Off Market
- $---- bd-- ba-- sqft1808 Acorn Dr, Pt Byron, IL 61275Off Market
- $428,9004 bd3 ba2.4k sqft1807 Acorn Dr, Port Byron, IL 61275Off Market
- $307,5003 bd1 ba-- sqft1913 Brierwood Ln, Port Byron, IL 61275Off Market
- $398,0004 bd3 ba2.5k sqft1906 Brierwood Ln, Port Byron, IL 61275Off Market
A local agent can set up tours, give advice and negotiate with sellers.
A local lender can help you make sure your offer is ready when you are.
Similar homes
- $450,0004 bd4 ba2.9k sqft1101 Wild West Dr, Le Claire, IA 52753Active
 MLS ID #12704355, Kyle Robinson, Epique Realty. MRED as distributed by MLS GRID
 - $599,0003 bd3 ba2.1k sqft21223 52nd Ave N #0, Pt Byron, IL 61275Active
 MLS ID #12689572, Craig Wainwright, Wainwright Realty. MRED as distributed by MLS GRID
 - $600,0003 bd2 ba2k sqft9721 234th St N, Port Byron, IL 61275Active
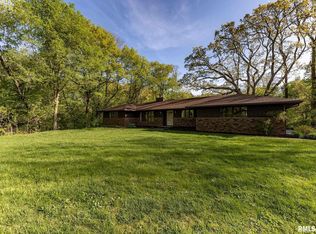 MLS ID #QC4261335, Craig Wainwright, Wainwright Realty. MRED as distributed by MLS GRID
 - $439,0004 bd2 ba2.6k sqft22799 Great River Rd, Le Claire, IA 52753Active
 MLS ID #12576961, Lindsay Thiel, QC Reserve - Real Broker, LLC. MRED as distributed by MLS GRID
 - $450,0005 bd3 ba2.4k sqft1610 Wisconsin St, Leclaire, IA 52753ActiveMLS ID #12590684, Rachel Allen, KW 1Advantage. MRED as distributed by MLS GRID
- $480,0004 bd3 ba2.7k sqft14 Timberlane Dr, Geneseo, IL 61254ActiveMLS ID #12635707, Luann Lavine, SRES, RE/MAX Concepts Moline. MRED as distributed by MLS GRID
- $525,0004 bd4 ba2.8k sqft1198 Bridgeview Pl, Le Claire, IA 52753ActiveMLS ID #12668514, Curt Berry, RE/MAX Concepts Bettendorf. MRED as distributed by MLS GRID
- $299,0002 bd2 ba1.9k sqft4223 193rd St N, Port Byron, IL 61275ActiveMLS ID #12713605, Nathan Stout, Ruhl&Ruhl REALTORS Moline. MRED as distributed by MLS GRID
- $475,0003 bd3 ba2.2k sqft1017 W 57th St, Davenport, IA 52806NewMLS ID #12720217, Nick Engelbrecht, RE/MAX Concepts Bettendorf. MRED as distributed by MLS GRID
- $529,9004 bd3 ba2.3k sqft4397 Tranquility Trl, Bettendorf, IA 52722ActiveMLS ID #12718569, Grant McCaulley, eXp Realty. MRED as distributed by MLS GRID
- $484,9005 bd4 ba2.1k sqft7127 Madison St, Davenport, IA 52806ActiveMLS ID #12713495, Andria Henning, Epique Realty. MRED as distributed by MLS GRID
- $459,9004 bd3 ba2.1k sqft4708 34th St, Bettendorf, IA 52722Price ChangeMLS ID #12713036, Deb McGrath, Ruhl&Ruhl REALTORS Bettendorf. MRED as distributed by MLS GRID
- $365,0004 bd3 ba2k sqft220 Benton St, Le Claire, IA 52753ActiveMLS ID #12689492, Brittany Murphy, QC Reserve - Real Broker, LLC. MRED as distributed by MLS GRID
- $599,9005 bd3 ba3.8k sqft2520 Buckingham Ave, Bettendorf, IA 52722NewMLS ID #12723281, Shawna Burrow, NextHome QC Realty. MRED as distributed by MLS GRID
- $499,9003 bd2 ba1.9k sqft23624 145th Ave, Eldridge, IA 52748ActiveMLS ID #12712785, Katie Horsman, RE/MAX Concepts Bettendorf. MRED as distributed by MLS GRID
- $335,0004 bd4 ba2.5k sqft910 25th Avenue Ct, Silvis, IL 61282NewMLS ID #12722095, Robert Strupp, Home Marketor, Inc.. MRED as distributed by MLS GRID
- $544,9004 bd4 ba2.9k sqft104 Park View Dr, Eldridge, IA 52748ActiveMLS ID #12711578, Kyle Robinson, Epique Realty. MRED as distributed by MLS GRID
- $468,0003 bd2 ba2.2k sqft46 Kenwood Ave, Davenport, IA 52803ActiveMLS ID #12704457, Marybeth Chupka, Ruhl&Ruhl REALTORS Bettendorf. MRED as distributed by MLS GRID
- $650,0004 bd4 ba3.2k sqft5904 Louis Ct, Davenport, IA 52807NewMLS ID #12719546, Tiffany Carradus, Ruhl&Ruhl REALTORS Davenport. MRED as distributed by MLS GRID
- $715,0004 bd3 ba2.1k sqft5511 Willmeyer Dr, Bettendorf, IA 52722NewMLS ID #12722629, Tracy Rogers, Ruhl&Ruhl REALTORS Bettendorf. MRED as distributed by MLS GRID
