Come check out this amazing 4-bedroom, 4, bath home in the desirable Cody Hunt Addition of LeClaire in the Pleasant Valley School District. This amazing home boasts just over 2,900 square feet of living space with a nice open concept on the main level. Relax in your cozy great room in front of your fire place. Enjoy entertaining in your open kitchen complete with an island and an informal dining area. The lower level offers an additional 900 square feet of living space! This home also boasts a deck, a patio and a fenced-in back yard. Schedule your showing today.
New
$430,000
1101 Wild West Dr, Le Claire, IA 52753
4beds
2,918sqft
Single Family Residence
Built in 2007
0.25 Acres Lot
$421,700 Zestimate®
$147/sqft
$-- HOA
What's special
Informal dining area
- 2 days |
- 376 |
- 15 |
Zillow last checked:
Listing updated:
Listed by:
Kyle Robinson 563-505-1806,
Epique Realty
Source: MRED as distributed by MLS GRID,MLS#: 12734986
Facts & features
Interior
Bedrooms & bathrooms
- Bedrooms: 4
- Bathrooms: 4
- Full bathrooms: 3
- 1/2 bathrooms: 1
Rooms
- Room types: Recreation Room, Kitchen, Other Room
Primary bedroom
- Features: Flooring (Luxury Vinyl), Bathroom (Full)
- Level: Second
- Area: 216 Square Feet
- Dimensions: 18X12
Bedroom 2
- Features: Flooring (Carpet)
- Level: Second
- Area: 168 Square Feet
- Dimensions: 14X12
Bedroom 3
- Features: Flooring (Carpet)
- Level: Second
- Area: 132 Square Feet
- Dimensions: 12X11
Bedroom 4
- Features: Flooring (Carpet)
- Level: Basement
- Area: 182 Square Feet
- Dimensions: 14X13
Dining room
- Features: Flooring (Hardwood)
- Level: Main
- Area: 143 Square Feet
- Dimensions: 13X11
Kitchen
- Features: Flooring (Tile)
- Level: Main
- Area: 121 Square Feet
- Dimensions: 11X11
Kitchen 2nd
- Features: Flooring (Tile)
- Level: Basement
- Area: 88 Square Feet
- Dimensions: 11X8
Laundry
- Features: Flooring (Tile)
- Level: Main
- Area: 54 Square Feet
- Dimensions: 9X6
Other
- Features: Flooring (Tile)
- Level: Main
- Area: 220 Square Feet
- Dimensions: 20X11
Recreation room
- Features: Flooring (Carpet)
- Level: Basement
- Area: 340 Square Feet
- Dimensions: 20X17
Heating
- Natural Gas, Forced Air
Cooling
- Central Air
Appliances
- Included: Microwave, Refrigerator
Features
- Basement: Finished,Full
- Number of fireplaces: 2
- Fireplace features: Living Room, Dining Room
Interior area
- Total structure area: 2,918
- Total interior livable area: 2,918 sqft
- Finished area below ground: 900
Property
Parking
- Total spaces: 2
- Parking features: Attached, Garage
- Attached garage spaces: 2
Accessibility
- Accessibility features: No Disability Access
Features
- Stories: 2
Lot
- Size: 0.25 Acres
- Features: Other
Details
- Parcel number: 953439255
- Special conditions: Home Warranty
Construction
Type & style
- Home type: SingleFamily
- Property subtype: Single Family Residence
Materials
- Vinyl Siding
- Foundation: Stone
- Roof: Asphalt
Condition
- New construction: No
- Year built: 2007
Details
- Warranty included: Yes
Utilities & green energy
- Sewer: Public Sewer
- Water: Public
Community & HOA
HOA
- Services included: None
Location
- Region: Le Claire
Financial & listing details
- Price per square foot: $147/sqft
- Tax assessed value: $402,300
- Annual tax amount: $5,836
- Date on market: 8/17/2026
- Ownership: Fee Simple
Estimated market value
$421,700
$401,000 - $443,000
$3,011/mo
Price history
| Date | Event | Price |
|---|---|---|
| 8/17/2026 | Listed for sale | $430,000-4.4%$147/sqft |
Source:  MRED as distributed by MLS GRID #12734986 Report a problem MRED as distributed by MLS GRID #12734986 Report a problem | ||
| 8/17/2026 | Listing removed | $450,000$154/sqft |
Source: MRED as distributed by MLS GRID #12704355 Report a problem | ||
| 7/14/2026 | Listed for sale | $450,000-3.2%$154/sqft |
Source: MRED as distributed by MLS GRID #12704355 Report a problem | ||
| 7/14/2026 | Listing removed | $465,000$159/sqft |
Source: MRED as distributed by MLS GRID #12691776 Report a problem | ||
| 6/30/2026 | Listed for sale | $465,000$159/sqft |
Source: MRED as distributed by MLS GRID #12691776 Report a problem | ||
| 6/9/2026 | Listing removed | $465,000$159/sqft |
Source: MRED as distributed by MLS GRID #12646032 Report a problem | ||
| 5/13/2026 | Listed for sale | $465,000+36.8%$159/sqft |
Source: MRED as distributed by MLS GRID #12646032 Report a problem | ||
| 5/27/2021 | Sold | $340,000-2.6%$117/sqft |
Source: MRED as distributed by MLS GRID #QC4222142 Report a problem | ||
| 2/25/2021 | Pending sale | $349,000$120/sqft |
Source: Owner Report a problem | ||
| 2/11/2021 | Listed for sale | $349,000+35.3%$120/sqft |
Source: Owner Report a problem | ||
| 5/9/2011 | Sold | $258,000+545%$88/sqft |
Source: Public Record Report a problem | ||
| 6/25/2007 | Sold | $40,000$14/sqft |
Source: Public Record Report a problem | ||
Public tax history
| Year | Property taxes | Tax assessment |
|---|---|---|
| 2025 | $5,836 -1.6% | $402,300 +4.6% |
| 2024 | $5,930 -5.3% | $384,600 |
| 2023 | $6,262 +3.8% | $384,600 +11.7% |
| 2022 | $6,034 +3.9% | $344,290 +2.7% |
| 2021 | $5,806 -1.4% | $335,180 +7% |
| 2020 | $5,890 -0.3% | $313,110 |
| 2019 | $5,910 +3.7% | $313,110 +2.5% |
| 2018 | $5,702 +0.4% | $305,350 |
| 2017 | $5,680 +3.5% | $305,350 |
| 2016 | $5,486 | -- |
| 2015 | $5,486 +3.5% | -- |
| 2014 | $5,302 | -- |
| 2013 | $5,302 +1.4% | -- |
| 2012 | $5,230 +9% | $275,630 -3.6% |
| 2009 | $4,800 +95900% | $285,880 |
| 2008 | $5 | -- |
Find assessor info on the county website
Monthly payment
Est. payment
Payment breakdown
Explore the cost of this home by adjusting the details. Changes won't be saved.Climate risks
Neighborhood: 52753
Nearby schools
GreatSchools rating
- 10/10Bridgeview Elementary SchoolGrades: PK-6Distance: 0.5 mi
- 7/10Pleasant Valley Junior High SchoolGrades: 7-8Distance: 1.8 mi
- 8/10Pleasant Valley High SchoolGrades: 9-12Distance: 6.8 mi
Schools provided by the listing agent
- District: 5250
Source: MRED as distributed by MLS GRID. This data may not be complete. We recommend contacting the local school district to confirm school assignments for this home.
- $499,1004 bd3 ba1.9k sqft1007 Wild West Dr, Le Claire, IA 52753Off Market
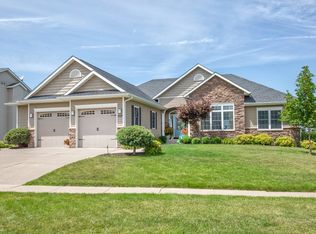
- $492,4624 bd4 ba1.9k sqft1103 Wild West Dr, Le Claire, IA 52753Sold

- $460,5004 bd4 ba2.1k sqft1005 Wild West Dr, Le Claire, IA 52753Off Market
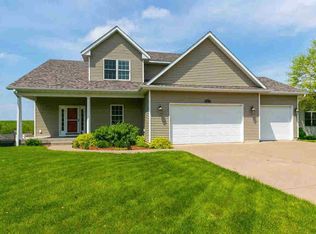
- $420,1003 bd4 ba2.6k sqft1105 Wild West Dr, Le Claire, IA 52753Off Market

- $490,0004 bd3 ba2.5k sqft1100 Wild West Dr, Le Claire, IA 52753Sold
- $453,4004 bd2 ba1.7k sqft1006 Wild West Dr, Le Claire, IA 52753Off Market
- $390,7003 bd3 ba1.9k sqft1102 Wild West Dr, Le Claire, IA 52753Off Market
- $391,4004 bd3 ba1.4k sqft1111 Wild West Dr, Le Claire, IA 52753Off Market
A local agent can set up tours, give advice and negotiate with sellers.
Similar homes
- $520,0004 bd4 ba2.8k sqft1198 Bridgeview Pl, Le Claire, IA 52753Active
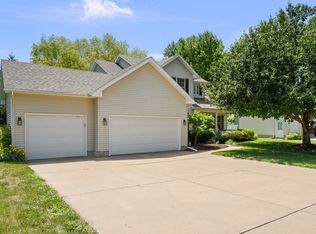 MLS ID #12668514, Curt Berry, RE/MAX Concepts Bettendorf. MRED as distributed by MLS GRID
 - $559,9004 bd3 ba2.3k sqft2260 Tara Ln, Le Claire, IA 52753Active
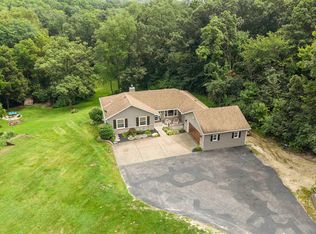 MLS ID #12726913, Shelly Coussens, Mel Foster Co. Davenport. MRED as distributed by MLS GRID
 - $360,0003 bd3 ba2.8k sqft11 Oakley Dr, Le Claire, IA 52753Active
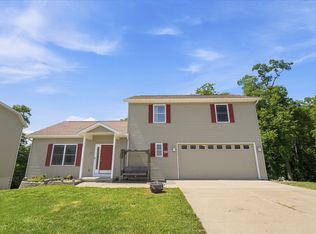 MLS ID #12700918, Amanda Duprey, Epique Realty. MRED as distributed by MLS GRID
 - $459,5004 bd4 ba2.8k sqft4873 Bald Eagle Ct, Bettendorf, IA 52722Active
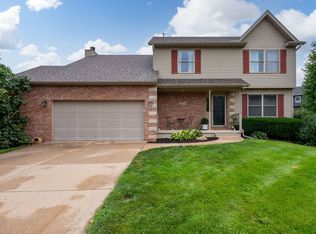 MLS ID #12731788, Kristen Granell, Rainmaker Collective - Real Broker, LLC. MRED as distributed by MLS GRID
 - $435,0004 bd3 ba2.2k sqft1555 Prairie Vista Dr, Bettendorf, IA 52722NewMLS ID #12731072, Dave Sheffield, eXp Realty. MRED as distributed by MLS GRID
- $475,0004 bd4 ba2.5k sqft1918 Brierwood Ln, Port Byron, IL 61275ActiveMLS ID #12702826, Bob Case, Ruhl&Ruhl REALTORS Bettendorf. MRED as distributed by MLS GRID
- $369,9005 bd3 ba2.6k sqft17 Sunset Cir, Bettendorf, IA 52722NewMLS ID #12737069, Leila Vold, NextHome QC Realty. MRED as distributed by MLS GRID
- $424,9003 bd2 ba1.6k sqft909 14th St, Rapids City, IL 61278ActiveMLS ID #12660613, Richard McClintock, Epique Realty. MRED as distributed by MLS GRID
- $425,0004 bd3 ba2.2k sqft933 22nd St, Moline, IL 61265ActiveMLS ID #12716702, Ryan Van Daele, All City Realty. MRED as distributed by MLS GRID
- $395,0004 bd3 ba2.1k sqft4100 Aspen Hills Dr, Bettendorf, IA 52722ActiveMLS ID #12725498, Megan Stopulos, Ruhl&Ruhl REALTORS Davenport. MRED as distributed by MLS GRID
- $439,9005 bd4 ba2.1k sqft39 White Pine Rd, Geneseo, IL 61254ActiveMLS ID #12720357, Penny Egert, GRI, Ruhl&Ruhl REALTORS Moline. MRED as distributed by MLS GRID
- $500,0005 bd4 ba2.5k sqft6655 Crow Creek Rd, Bettendorf, IA 52722ActiveMLS ID #12665741, Austin Woods, eXp Realty. MRED as distributed by MLS GRID
- $450,0004 bd3 ba2.7k sqft14 Timberlane Dr, Geneseo, IL 61254Price ChangeMLS ID #12635707, Luann Lavine, SRES, RE/MAX Concepts Moline. MRED as distributed by MLS GRID
- $464,5002 bd3 ba1.6k sqft463 40th St, East Moline, IL 61244ActiveMLS ID #12681222, Brittany Fiame, All City Realty. MRED as distributed by MLS GRID
- $450,0004 bd6 ba3.6k sqft9 Vale Ct, Moline, IL 61265ActiveMLS ID #12724704, Amanda Yeggy, AHWD, LPT Realty, LLC. MRED as distributed by MLS GRID
- $405,0003 bd3 ba2.7k sqft3707 77th Street Ct, Moline, IL 61265ActiveMLS ID #12719650, Wilhelmenia Clay, Grampp Realty. MRED as distributed by MLS GRID
- $439,9004 bd3 ba2.2k sqft401 S 8th Ave, Eldridge, IA 52748ActiveMLS ID #12677913, Tonya Salas, Ruhl&Ruhl REALTORS Moline. MRED as distributed by MLS GRID
- $344,9004 bd4 ba2.7k sqft2986 16th Street Ct, East Moline, IL 61244Price ChangeMLS ID #12722630, Amanda Francis, NextHome QC Realty. MRED as distributed by MLS GRID
- $380,0004 bd3 ba1.9k sqft6319 Dodds Dr, Bettendorf, IA 52722ActiveMLS ID #12644484, Ana True, eXp Realty. MRED as distributed by MLS GRID
- $529,9004 bd3 ba2.3k sqft4397 Tranquility Trl, Bettendorf, IA 52722ActiveMLS ID #12718569, Grant McCaulley, eXp Realty. MRED as distributed by MLS GRID
