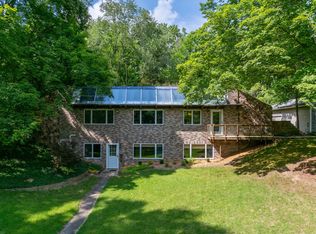
Welcome to a truly one-of-a-kind private retreat offering 9 acres of peaceful countryside living with the convenience of being just minutes from shopping, dining, healthcare, and everyday amenities in East Moline. This exceptional property features 3 taxable acres and an additional 6 acres that are currently enrolled in a Conservation Stewardship area, which is non-binding and may be removed, offering future flexibility and development potential. Built in 2005 with quality 2x6 construction, this well-maintained home combines farmhouse charm with modern efficiency. Geothermal heating and cooling with radiant heated floors on all three levels provide year-round comfort, while a backup generator offers added peace of mind. The main home features ONE spacious primary suite on the upper level with private balcony, walk-in closet with washer & dryer hookups and a full bathroom with two shower-heads and two sinks. The main level offers one full bathroom, an office that could be utilized as a bedroom, a gas fireplace in the living room, screened in three-season porch, wraparound deck and beautiful kitchen/dining with stainless steel appliances. The lower level is a walk-out basement to a fenced in yard with patio and hot tub. The lower level also has one full bathroom, washer and dryer, kitchenette with fridge and sink and plenty of living space. The current layout offers flexibility, with space to add additional bedrooms. The outdoor setting is truly remarkable. Enjoy a fully stocked 1/2-acre pond featuring largemouth bass, channel catfish, bluegill, redear sunfish, and painted turtles. The property is home to mature apple, peach, and plum trees, raspberry and blackberry bushes, and even naturally occurring morel mushrooms. Wildlife sightings are common, including deer, ducks, herons, eagles, and owls. A standout feature is the fully furnished guest house. This studio-style retreat includes a kitchenette, full bathroom, mini-split system, and sleeping accommodations for up to five guests, making it ideal for visitors, extended family, entertaining, or a private getaway. Additional improvements and amenities include a climate-controlled workshop with its own well, heating and cooling, new concrete floor, and a 2-post vehicle hoist; a detached 3-car garage; garden shed with 60" zero-turn mower; predator-proof chicken and duck hencoop with water and electricity; 3 person hot tub; and a pond fountain. The septic system was serviced in 2021, and the property has been meticulously maintained with numerous recent updates, including stainless steel appliances, new pond pump, furnace servicing, updated bathrooms, and extensive fencing. Offering privacy, recreation, income or multigenerational living potential, and room for future expansion, this hidden oasis is a rare opportunity to own a unique acreage property with unmatched versatility and convenience. Schedule your private showing today.
Active
Price cut: $10K (8/24)
$454,500
463 40th St, East Moline, IL 61244
2beds
1,687sqft
Single Family Residence
Built in 2005
9.04 Acres Lot
$442,100 Zestimate®
$269/sqft
$-- HOA
What's special
Pond fountainRaspberry and blackberry bushesBackup generatorGeothermal heating and coolingScreened in three-season porchWraparound deck
- 111 days
- 850
- 44
Zillow last checked:
Listing updated:
Listed by:
Brittany Fiame 563-599-3099,
All City Realty
Source: MRED as distributed by MLS GRID,MLS#: 12681222
Facts & features
Interior
Bedrooms & bathrooms
- Bedrooms: 2
- Bathrooms: 3
- Full bathrooms: 3
Rooms
- Room types: Office, Screened Porch, Other Room
Primary bedroom
- Features: Flooring (Hardwood), Bathroom (Full)
- Level: Second
- Area: 306 Square Feet
- Dimensions: 17X18
Bedroom 2
- Features: Flooring (Tile)
- Level: Main
- Area: 132 Square Feet
- Dimensions: 11X12
Dining room
- Features: Flooring (Tile)
- Level: Main
- Area: 132 Square Feet
- Dimensions: 12X11
Family room
- Features: Flooring (Laminate)
- Level: Basement
- Area: 675 Square Feet
- Dimensions: 25X27
Kitchen
- Features: Kitchen (Eating Area-Table Space, Island), Flooring (Tile)
- Level: Main
- Area: 168 Square Feet
- Dimensions: 12X14
Laundry
- Features: Flooring (Hardwood)
- Level: Second
- Area: 88 Square Feet
- Dimensions: 8X11
Living room
- Features: Flooring (Hardwood)
- Level: Main
- Area: 420 Square Feet
- Dimensions: 20X21
Office
- Features: Flooring (Hardwood)
- Level: Second
- Area: 35 Square Feet
- Dimensions: 5X7
Other
- Features: Flooring (Porcelain Tile)
- Level: Basement
- Area: 90 Square Feet
- Dimensions: 9X10
Screened porch
- Features: Flooring (Other)
- Level: Main
- Area: 136 Square Feet
- Dimensions: 8X17
Heating
- Geothermal
Cooling
- Central Air
Appliances
- Included: Range, Microwave, Dishwasher, Refrigerator, Washer, Dryer, Range Hood, Other
Features
- Vaulted Ceiling(s)
- Windows: Skylight(s), Window Treatments
- Basement: Finished,Egress Window,Full,Walk-Out Access
- Number of fireplaces: 1
- Fireplace features: Gas Starter, Living Room
Interior area
- Total structure area: 2,487
- Total interior livable area: 1,687 sqft
- Finished area below ground: 675
Video & virtual tour
Property
Parking
- Total spaces: 3
- Parking features: Concrete, Gravel, Garage Door Opener, Yes, Detached, Garage
- Garage spaces: 3
- Has uncovered spaces: Yes
Accessibility
- Accessibility features: No Disability Access
Features
- Stories: 2
- Patio & porch: Deck, Patio, Screened
- Fencing: Fenced,Partial
- Waterfront features: Pond
Lot
- Size: 9.04 Acres
- Features: Irregular Lot, Level, Other
Details
- Additional structures: Guest House, Outbuilding, Poultry Coop, Garage(s), See Remarks
- Parcel number: 0929200011
- Special conditions: None
- Other equipment: Ceiling Fan(s), Generator
Construction
Type & style
- Home type: SingleFamily
- Property subtype: Single Family Residence
Materials
- Vinyl Siding, Frame
- Foundation: Concrete Perimeter
- Roof: Asphalt
Condition
- New construction: No
- Year built: 2005
Utilities & green energy
- Sewer: Septic Tank
- Water: Public
Community & HOA
Community
- Features: Lake
HOA
- Services included: None
Location
- Region: East Moline
Financial & listing details
- Price per square foot: $269/sqft
- Tax assessed value: $366,078
- Annual tax amount: $11,263
- Date on market: 6/17/2026
- Ownership: Fee Simple
Estimated market value
$442,100
$420,000 - $464,000
$2,141/mo
Price history
| Date | Event | Price |
|---|---|---|
| 8/24/2026 | Price change | $454,500-2.2%$269/sqft |
Source:  MRED as distributed by MLS GRID #12681222 Report a problem MRED as distributed by MLS GRID #12681222 Report a problem | ||
| 7/14/2026 | Price change | $464,500-2.2%$275/sqft |
Source: MRED as distributed by MLS GRID #12681222 Report a problem | ||
| 6/17/2026 | Listed for sale | $475,000+33.8%$282/sqft |
Source: MRED as distributed by MLS GRID #12681222 Report a problem | ||
| 9/30/2021 | Sold | $355,000-1.4%$210/sqft |
Source: MRED as distributed by MLS GRID #QC4222055 Report a problem | ||
| 7/16/2021 | Price change | $360,000-2%$213/sqft |
Source:  Exit Realty #QC4222055 Report a problem Exit Realty #QC4222055 Report a problem | ||
| 6/2/2021 | Listed for sale | $367,500-5.8%$218/sqft |
Source: Exit Realty #QC4222055 Report a problem | ||
| 10/21/2020 | Listing removed | $390,000$231/sqft |
Source: EXIT REALTY FIRESIDE #QC4213546 Report a problem | ||
| 7/20/2020 | Listed for sale | $390,000$231/sqft |
Source: Exit Realty Fireside #QC4213546 Report a problem | ||
Public tax history
| Year | Property taxes | Tax assessment |
|---|---|---|
| 2025 | $11,264 +7.5% | $122,026 +8% |
| 2024 | $10,474 +5.4% | $112,987 +6.7% |
| 2023 | $9,933 +1.5% | $105,892 +3.9% |
| 2022 | $9,782 +8.1% | $101,958 +4.6% |
| 2021 | $9,045 +0.3% | $97,474 +1.3% |
| 2020 | $9,020 -12.5% | $96,223 -10.6% |
| 2019 | $10,309 +43.8% | $107,627 +37.6% |
| 2018 | $7,168 +2.1% | $78,233 +1.9% |
| 2017 | $7,017 +0.7% | $76,774 +0.5% |
| 2016 | $6,972 +1.5% | $76,392 +2% |
| 2015 | $6,866 | $74,895 +2.6% |
| 2014 | -- | $73,017 -3.5% |
| 2010 | -- | $75,656 +2% |
| 2008 | -- | $74,172 +8.1% |
| 2006 | -- | $68,595 +582.4% |
| 2005 | $931 +2.8% | $10,052 +3% |
| 2004 | $906 +5.7% | $9,759 +2% |
| 2003 | $857 +99.4% | $9,568 +96.8% |
| 2002 | $430 +6.5% | $4,861 +6.5% |
| 2001 | $404 +8.4% | $4,564 +3% |
| 2000 | $373 | $4,431 |
Find assessor info on the county website
Monthly payment
Est. payment
Payment breakdown
Explore the cost of this home by adjusting the details. Changes won't be saved.Climate risks
Neighborhood: 61244
Nearby schools
Schools provided by the listing agent
- Elementary: George O. Barr Elementary School
- Middle: Northeast Junior High
- High: United Township High School
- District: 34
Source: MRED as distributed by MLS GRID. This data may not be complete. We recommend contacting the local school district to confirm school assignments for this home.
Similar homes
- $390,0003 bd2 ba2.2k sqft3312 187th Street Ct N, East Moline, IL 61244Price Change
 MLS ID #12711123, Molly Mekus, QC Reserve - Real Broker, LLC. MRED as distributed by MLS GRID
 - $228,0004 bd2 ba1.2k sqft2715 8th St, East Moline, IL 61244New
 MLS ID #12771332, Bob Kelly, Ruhl&Ruhl REALTORS Moline. MRED as distributed by MLS GRID
 - $460,0002 bd1 ba1.3k sqft27990 235th St, Le Claire, IA 52753Active
 MLS ID #12687053, Marna Nowack, Ruhl&Ruhl REALTORS Bettendorf. MRED as distributed by MLS GRID
 - $675,0004 bd4 ba1.9k sqft22998 260th Ave, Le Claire, IA 52753New
 MLS ID #12755596, Ryan Van Daele, All City Realty. MRED as distributed by MLS GRID
