Spacious 3-bedroom, 2.5 bath in desirable Woods & Meadows. Large front living room has cathedral ceiling and large windows to let in plenty of natural light. Formal dining room with built ins walks into the sunroom. Sunroom has amazing views of wildlife and opens up to back deck. Kitchen has ample cabinet space and countertops. New LVP flooring throughout main level. All bedrooms on upper level have spacious closets for storage. Master bedroom has walk-in closet, full bath and its own private deck overlooking the backyard. Full basement has 2 rooms for storage, and ready to be finished into the ultimate rec space. Spacious yard has mature trees. Attached 2-car garage and main level laundry. Fresh paint throughout. New siding and some windows in 2025. New Furnace and AC 2025.
Active
$425,000
28024 230th St, Le Claire, IA 52753
3beds
2,283sqft
Single Family Residence
Built in 1978
0.68 Acres Lot
$410,200 Zestimate®
$186/sqft
$167/mo HOA
What's special
Main level laundryFresh paint throughoutCathedral ceiling
- 14 days
- 1,299
- 71
Likely to sell faster than
Zillow last checked:
Listing updated:
Listed by:
Rebekah Doering (563)343-9155,
QC Reserve - Real Broker, LLC
Source: MRED as distributed by MLS GRID,MLS#: 12735582
Facts & features
Interior
Bedrooms & bathrooms
- Bedrooms: 3
- Bathrooms: 3
- Full bathrooms: 2
- 1/2 bathrooms: 1
Rooms
- Room types: Sun Room
Primary bedroom
- Features: Flooring (Carpet), Bathroom (Full)
- Level: Second
- Area: 234 Square Feet
- Dimensions: 13X18
Bedroom 2
- Features: Flooring (Carpet)
- Level: Second
- Area: 132 Square Feet
- Dimensions: 11X12
Bedroom 3
- Features: Flooring (Carpet)
- Level: Second
- Area: 132 Square Feet
- Dimensions: 11X12
Dining room
- Features: Flooring (Luxury Vinyl)
- Level: Main
- Area: 140 Square Feet
- Dimensions: 10X14
Family room
- Features: Flooring (Luxury Vinyl)
- Level: Main
- Area: 286 Square Feet
- Dimensions: 13X22
Kitchen
- Features: Flooring (Luxury Vinyl)
- Level: Main
- Area: 130 Square Feet
- Dimensions: 10X13
Laundry
- Features: Flooring (Luxury Vinyl)
- Level: Main
- Area: 36 Square Feet
- Dimensions: 6X6
Living room
- Features: Flooring (Luxury Vinyl)
- Level: Main
- Area: 264 Square Feet
- Dimensions: 12X22
Sun room
- Level: Main
- Area: 196 Square Feet
- Dimensions: 14X14
Heating
- Natural Gas, Forced Air
Cooling
- Central Air
Appliances
- Included: Range, Dishwasher, Refrigerator, Gas Water Heater
Features
- Vaulted Ceiling(s)
- Basement: Egress Window,Full
Interior area
- Total structure area: 3,523
- Total interior livable area: 2,283 sqft
Property
Parking
- Total spaces: 2
- Parking features: Attached, Garage
- Attached garage spaces: 2
Accessibility
- Accessibility features: No Disability Access
Features
- Stories: 2
- Patio & porch: Deck
Lot
- Size: 0.68 Acres
- Dimensions: 152x184x220x167
- Features: Level, Sloped
Details
- Parcel number: 0000000952223123S
- Special conditions: None
Construction
Type & style
- Home type: SingleFamily
- Property subtype: Single Family Residence
Materials
- Vinyl Siding, Frame
- Foundation: Concrete Perimeter
- Roof: Asphalt
Condition
- New construction: No
- Year built: 1978
Utilities & green energy
- Sewer: Septic Tank
- Water: Shared Well
Community & HOA
Community
- Subdivision: Woods & Meadows
HOA
- Has HOA: Yes
- Services included: None
- HOA fee: $2,000 annually
Location
- Region: Le Claire
Financial & listing details
- Price per square foot: $186/sqft
- Tax assessed value: $320,900
- Annual tax amount: $3,236
- Date on market: 8/18/2026
Estimated market value
$410,200
$390,000 - $431,000
$2,787/mo
Price history
| Date | Event | Price |
|---|---|---|
| 8/18/2026 | Listed for sale | $425,000+88.9%$186/sqft |
Source:  MRED as distributed by MLS GRID #12735582 Report a problem MRED as distributed by MLS GRID #12735582 Report a problem | ||
| 2/10/2022 | Sold | $225,000+3.2%$99/sqft |
Source: Public Record Report a problem | ||
| 12/23/2013 | Sold | $218,000-8.4%$95/sqft |
Source: MRED as distributed by MLS GRID #QC4145930 Report a problem | ||
| 8/24/2013 | Listing removed | $237,900$104/sqft |
Source: MEL FOSTER CO. #15720 Report a problem | ||
| 7/23/2013 | Price change | $237,900-4.8%$104/sqft |
Source: MEL FOSTER CO. #15720 Report a problem | ||
| 6/13/2013 | Price change | $249,900-3.8%$109/sqft |
Source: MEL FOSTER CO. #15720 Report a problem | ||
| 2/28/2013 | Listed for sale | $259,900$114/sqft |
Source: Mel Foster Co. - Clinton #15720 Report a problem | ||
Public tax history
| Year | Property taxes | Tax assessment |
|---|---|---|
| 2025 | $3,236 -3.3% | $320,900 +3.4% |
| 2024 | $3,346 -8.1% | $310,400 |
| 2023 | $3,642 +4.2% | $310,400 +12.4% |
| 2022 | $3,494 -0.9% | $276,170 |
| 2021 | $3,526 -1.4% | $276,170 +4.8% |
| 2020 | $3,575 0% | $263,500 |
| 2019 | $3,576 +3.6% | $263,500 +1.7% |
| 2018 | $3,452 +1.7% | $259,160 |
| 2017 | $3,396 +3.6% | $259,160 +5.7% |
| 2016 | $3,278 | $245,080 +4.3% |
| 2015 | $3,278 +2.5% | $234,940 |
| 2014 | $3,198 | $234,940 |
| 2013 | $3,198 +3.2% | -- |
| 2012 | $3,098 +21.7% | $237,240 -1.3% |
| 2009 | $2,546 +5.6% | $240,260 |
| 2008 | $2,412 +15.5% | $240,260 |
| 2007 | $2,088 +0.1% | -- |
| 2006 | $2,086 +0.6% | -- |
| 2005 | $2,074 +3.1% | -- |
| 2003 | $2,012 +0.6% | -- |
| 2002 | $2,000 -0.3% | -- |
| 2001 | $2,006 | -- |
Find assessor info on the county website
Monthly payment
Est. payment
Payment breakdown
Explore the cost of this home by adjusting the details. Changes won't be saved.Climate risks
Neighborhood: 52753
Nearby schools
Schools provided by the listing agent
- District: 5250
Source: MRED as distributed by MLS GRID. This data may not be complete. We recommend contacting the local school district to confirm school assignments for this home.
Similar homes
- $430,0004 bd4 ba2.9k sqft1101 Wild West Dr, Le Claire, IA 52753Active
 MLS ID #12734986, Kyle Robinson, Epique Realty. MRED as distributed by MLS GRID
 - $549,9004 bd3 ba2.3k sqft2260 Tara Ln, Le Claire, IA 52753Price Change
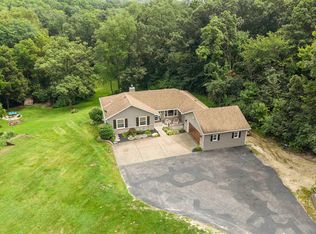 MLS ID #12726913, Shelly Coussens, Mel Foster Co. Davenport. MRED as distributed by MLS GRID
 - $360,0003 bd3 ba2.8k sqft11 Oakley Dr, Le Claire, IA 52753Active
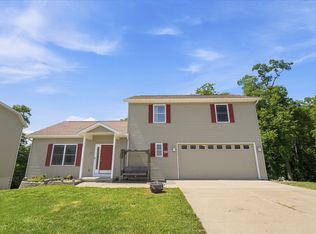 MLS ID #12700918, Amanda Duprey, Epique Realty. MRED as distributed by MLS GRID
 - $520,0004 bd4 ba2.8k sqft1198 Bridgeview Pl, Le Claire, IA 52753Active
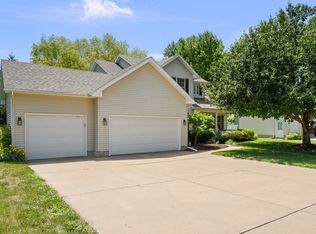 MLS ID #12668514, Curt Berry, RE/MAX Concepts Bettendorf. MRED as distributed by MLS GRID
