Opportunity Knocks in Woods & Meadows! Bring your vision and unlock the potential in this beautifully and uniquely constructed 4-bedroom, 3-bath home in one of LeClaire's most desirable subdivisions! Situated on a sprawling 0.87-acre lot, this unique home offers 2670 square feet, vaulted ceilings, a charming loft, original woodwork, two fireplaces, and a full finished walkout basement. Enjoy your own private outdoor retreat with decks off each bedroom! The home needs new carpet and updating, and the price reflects the work needed, creating an exciting opportunity to build equity in a sought-after neighborhood. If you've been waiting for a home with space, character, and potential in a fantastic location, this is your chance to make it your own!
Pending
$375,000
28020 230th St, Le Claire, IA 52753
4beds
3,210sqft
Single Family Residence
Built in 1977
0.87 Acres Lot
$-- Zestimate®
$117/sqft
$167/mo HOA
What's special
- 6 days
- 2,651
- 109
Zillow last checked:
Listing updated:
Listed by:
Amanda Duprey 623-341-7724,
Epique Realty
Source: MRED as distributed by MLS GRID,MLS#: 12796650
Facts & features
Interior
Bedrooms & bathrooms
- Bedrooms: 4
- Bathrooms: 3
- Full bathrooms: 3
Rooms
- Room types: No additional rooms
Primary bedroom
- Features: Flooring (Carpet)
- Level: Main
- Area: 182 Square Feet
- Dimensions: 13X14
Bedroom 2
- Features: Flooring (Carpet)
- Level: Second
- Area: 221 Square Feet
- Dimensions: 17X13
Bedroom 3
- Features: Flooring (Laminate)
- Level: Second
- Area: 143 Square Feet
- Dimensions: 11X13
Bedroom 4
- Features: Flooring (Carpet)
- Level: Basement
- Area: 195 Square Feet
- Dimensions: 15X13
Dining room
- Features: Flooring (Carpet)
- Level: Main
- Area: 143 Square Feet
- Dimensions: 13X11
Family room
- Features: Flooring (Carpet)
- Level: Basement
- Area: 476 Square Feet
- Dimensions: 17X28
Kitchen
- Features: Flooring (Tile)
- Level: Main
- Area: 156 Square Feet
- Dimensions: 12X13
Laundry
- Features: Flooring (Laminate)
- Level: Basement
- Area: 120 Square Feet
- Dimensions: 10X12
Living room
- Features: Flooring (Carpet)
- Level: Main
- Area: 300 Square Feet
- Dimensions: 20X15
Heating
- Electric
Cooling
- Central Air
Appliances
- Included: Range, Microwave, Dishwasher, Refrigerator, Washer, Dryer
Features
- Vaulted Ceiling(s)
- Basement: Finished,Egress Window,Full,Walk-Out Access
- Number of fireplaces: 2
- Fireplace features: Living Room, Basement
Interior area
- Total structure area: 3,210
- Total interior livable area: 3,210 sqft
- Finished area below ground: 824
Video & virtual tour
Property
Parking
- Total spaces: 2
- Parking features: Attached, Garage
- Attached garage spaces: 2
Accessibility
- Accessibility features: No Disability Access
Features
- Stories: 2
- Patio & porch: Deck, Patio, Porch
- Exterior features: Balcony
Lot
- Size: 0.87 Acres
- Features: Level
Details
- Parcel number: 0000000952207320W
- Special conditions: None
Construction
Type & style
- Home type: SingleFamily
- Property subtype: Single Family Residence
Materials
- Wood Siding
- Foundation: Concrete Perimeter
- Roof: Asphalt
Condition
- New construction: No
- Year built: 1977
Utilities & green energy
- Sewer: Septic Tank
- Water: Shared Well
Community & HOA
HOA
- Has HOA: Yes
- Services included: Water, Other
- HOA fee: $500 quarterly
Location
- Region: Le Claire
Financial & listing details
- Price per square foot: $117/sqft
- Tax assessed value: $383,900
- Annual tax amount: $3,764
- Date on market: 10/29/2026
Estimated market value
Not available
Estimated sales range
Not available
Not available
Price history
| Date | Event | Price |
|---|---|---|
| 12/12/2019 | Listing removed | $290,000$90/sqft |
Source: Navigate Realty #QC4205847 Report a problem | ||
| 11/15/2019 | Price change | $290,000-3.3%$90/sqft |
Source: Navigate Realty #QC4205847 Report a problem | ||
| 9/11/2019 | Listed for sale | $299,900+6.2%$93/sqft |
Source: Navigate Realty #QC4205847 Report a problem | ||
| 3/19/2018 | Sold | $282,500-5.8%$88/sqft |
Source:  MRED as distributed by MLS GRID #QC4189111 Report a problem | ||
| 3/17/2018 | Pending sale | $299,900$93/sqft |
Source: Keller Williams Realty Greater Quad Cities #4189111 Report a problem | ||
| 3/17/2018 | Listed for sale | $299,900$93/sqft |
Source: Keller Williams Realty Greater Quad Cities #4189111 Report a problem | ||
| 1/27/2018 | Listing removed | $299,900$93/sqft |
Source: Greater Quad Cities #4187072 Report a problem | ||
| 11/14/2017 | Price change | $299,900-1.7%$93/sqft |
Source: Greater Quad Cities #4187072 Report a problem | ||
| 10/11/2017 | Listed for sale | $305,000$95/sqft |
Source: Greater Quad Cities #4187072 Report a problem | ||
Public tax history
| Year | Property taxes | Tax assessment |
|---|---|---|
| 2025 | $3,904 -3.3% | $383,900 +3.1% |
| 2024 | $4,036 +3.6% | $372,300 |
| 2023 | $3,896 +0.9% | $372,300 +22.4% |
| 2022 | $3,862 +0.2% | $304,290 |
| 2021 | $3,854 -1% | $304,290 +6% |
| 2020 | $3,895 0% | $287,080 |
| 2019 | $3,896 +6.9% | $287,080 +1.7% |
| 2018 | $3,643 -1.8% | $282,330 |
| 2017 | $3,710 +7% | $282,330 +9.2% |
| 2016 | $3,466 | $258,590 +4.3% |
| 2015 | $3,466 +2.5% | $247,880 |
| 2014 | $3,380 +1.6% | $247,880 |
| 2013 | $3,326 | -- |
| 2012 | $3,326 +24% | $250,190 +0.7% |
| 2009 | $2,682 +5.5% | $248,400 |
| 2008 | $2,542 +4.9% | $248,400 |
| 2007 | $2,424 +0.1% | -- |
| 2006 | $2,422 +0.5% | -- |
| 2005 | $2,410 +3% | -- |
| 2003 | $2,340 +0.7% | -- |
| 2002 | $2,324 -0.2% | -- |
| 2001 | $2,328 | -- |
Find assessor info on the county website
Monthly payment
Est. payment
Payment breakdown
Explore the cost of this home by adjusting the details. Changes won't be saved.Climate risks
Neighborhood: 52753
Nearby schools
Schools provided by the listing agent
- District: 5250
Source: MRED as distributed by MLS GRID. This data may not be complete. We recommend contacting the local school district to confirm school assignments for this home.

Similar homes
- $335,0003 bd2 ba2k sqft1108 12th St, Rapids City, IL 61278Active
 MLS ID #12774018, Robert Strupp, Home Marketor, Inc.. MRED as distributed by MLS GRID
- $450,0003 bd3 ba3.3k sqft91 Kennelworth Cir, Hampton, IL 61256New
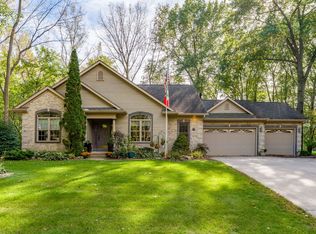 MLS ID #12791009, Mary Millman Schoon, Ruhl&Ruhl REALTORS Davenport. MRED as distributed by MLS GRID
- $425,0004 bd4 ba2.5k sqft1918 Brierwood Ln, Port Byron, IL 61275Active
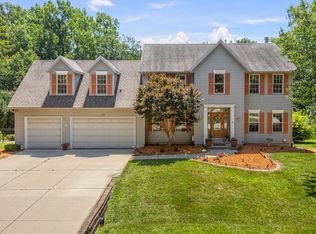 MLS ID #12702826, Bob Case, Ruhl&Ruhl REALTORS Bettendorf. MRED as distributed by MLS GRID
- $424,9004 bd3 ba2.5k sqft902 Idaho Ave, Davenport, IA 52804New
 MLS ID #12797806, Candace Reaves, AHWD, Mel Foster Co. Davenport. MRED as distributed by MLS GRID
