Beautifully renovated home situated on 1.28 acres in the Pleasant Valley School District, offering a convenient location just minutes from downtown LeClaire's shops, dining, and Mississippi River attractions. Extensively updated in 2026 with approximately $70,000 in improvements, this home features a spacious great room with vaulted ceilings and skylights that fill the space with natural light. The main level includes the primary bedroom and an attached bathroom. Upstairs are two generously sized bedrooms and a full bath. The finished walkout lower level offers a large recreation room, a fourth bedroom, an additional full bathroom, and sliding glass doors leading to the expansive backyard. A new septic system was installed in April 2022. The washer, dryer, and kitchen appliances are included with the sale. The riding lawn mower, push mower, and gardening tools are negotiable. New carpeting in all 4 bedrooms. New LVP flooring in main floor Great Room including Office Area, upstairs landing and washroom, and basement recreation room. Upstairs washroom is almost fully renovated.
Pending
$425,000
28018 230th St, Le Claire, IA 52753
4beds
3,944sqft
Single Family Residence
Built in 1976
1.28 Acres Lot
$418,100 Zestimate®
$108/sqft
$108/mo HOA
What's special
- 45 days
- 260
- 3
Likely to sell faster than
Zillow last checked:
Listing updated:
Listed by:
Kayla Contreras 563-424-0146,
Exchange Brokers
Source: MRED as distributed by MLS GRID,MLS#: 12707604
Facts & features
Interior
Bedrooms & bathrooms
- Bedrooms: 4
- Bathrooms: 3
- Full bathrooms: 3
Rooms
- Room types: Recreation Room
Primary bedroom
- Features: Flooring (Carpet), Bathroom (Full)
- Level: Main
- Area: 165 Square Feet
- Dimensions: 11X15
Bedroom 2
- Features: Flooring (Carpet)
- Level: Second
- Area: 336 Square Feet
- Dimensions: 21X16
Bedroom 3
- Features: Flooring (Carpet)
- Level: Second
- Area: 228 Square Feet
- Dimensions: 19X12
Bedroom 4
- Features: Flooring (Carpet)
- Level: Lower
- Area: 143 Square Feet
- Dimensions: 11X13
Kitchen
- Features: Kitchen (Eating Area-Table Space), Flooring (Hardwood)
- Level: Main
- Area: 84 Square Feet
- Dimensions: 12X7
Living room
- Level: Main
- Area: 490 Square Feet
- Dimensions: 14X35
Recreation room
- Level: Basement
- Area: 483 Square Feet
- Dimensions: 21X23
Heating
- Natural Gas
Cooling
- Central Air
Appliances
- Included: Dishwasher, Disposal, Dryer, Microwave, Range, Refrigerator, Washer, Water Softener Owned, Range Hood
Features
- Wet Bar
- Windows: Window Treatments
- Basement: Finished,Daylight,Egress Window,Full
- Number of fireplaces: 1
Interior area
- Total structure area: 3,944
- Total interior livable area: 3,944 sqft
- Finished area below ground: 1,566
Property
Parking
- Total spaces: 4
- Parking features: Garage Door Opener, Yes, Attached, Garage
- Attached garage spaces: 4
- Has uncovered spaces: Yes
Accessibility
- Accessibility features: No Disability Access
Features
- Levels: Tri-Level
- Stories: 2
Lot
- Size: 1.28 Acres
- Dimensions: 171x219x240x293
- Features: Sloped, Wooded
Details
- Parcel number: 952207318W1
- Special conditions: None
Construction
Type & style
- Home type: SingleFamily
- Property subtype: Single Family Residence
Materials
- Wood Siding
- Foundation: Concrete Perimeter
- Roof: Asphalt
Condition
- New construction: No
- Year built: 1976
- Major remodel year: 2026
Utilities & green energy
- Sewer: Septic Tank
- Water: Shared Well
- Utilities for property: Cable Available
Community & HOA
Community
- Subdivision: Leclaire
HOA
- Has HOA: Yes
- Services included: Other
- HOA fee: $108 monthly
Location
- Region: Le Claire
Financial & listing details
- Price per square foot: $108/sqft
- Tax assessed value: $396,600
- Annual tax amount: $4,042
- Date on market: 7/19/2026
- Ownership: Fee Simple
Estimated market value
$418,100
$397,000 - $439,000
$3,062/mo
Price history
| Date | Event | Price |
|---|---|---|
| 8/5/2026 | Pending sale | $425,000$108/sqft |
Source:  MRED as distributed by MLS GRID #12707604 Report a problem MRED as distributed by MLS GRID #12707604 Report a problem | ||
| 7/19/2026 | Listed for sale | $425,000+11.8%$108/sqft |
Source: MRED as distributed by MLS GRID #12707604 Report a problem | ||
| 2/15/2026 | Listing removed | -- |
Source: Owner Report a problem | ||
| 12/17/2025 | Price change | $380,000-1.3%$96/sqft |
Source:  RMLS Alliance as distributed by MLS GRID #QC4269478 Report a problem RMLS Alliance as distributed by MLS GRID #QC4269478 Report a problem | ||
| 11/18/2025 | Listed for sale | $385,000-10.5%$98/sqft |
Source: RMLS Alliance as distributed by MLS GRID #QC4269478 Report a problem | ||
| 10/30/2025 | Listing removed | $430,000$109/sqft |
Source: RMLS Alliance as distributed by MLS GRID #QC4262728 Report a problem | ||
| 10/13/2025 | Price change | $430,000-2.3%$109/sqft |
Source: RMLS Alliance as distributed by MLS GRID #QC4262728 Report a problem | ||
| 9/14/2025 | Price change | $440,000-2.2%$112/sqft |
Source: RMLS Alliance as distributed by MLS GRID #QC4262728 Report a problem | ||
| 4/29/2025 | Listed for sale | $450,000+4.7%$114/sqft |
Source: RMLS Alliance as distributed by MLS GRID #QC4262728 Report a problem | ||
| 10/22/2024 | Listing removed | -- |
Source: Owner Report a problem | ||
| 10/4/2024 | Price change | $430,000-2.3%$109/sqft |
Source: Owner Report a problem | ||
| 9/17/2024 | Price change | $440,000-2.2%$112/sqft |
Source: Owner Report a problem | ||
| 8/29/2024 | Price change | $450,000-5.3%$114/sqft |
Source: Owner Report a problem | ||
| 7/18/2024 | Listed for sale | $475,000+33.8%$120/sqft |
Source: Owner Report a problem | ||
| 4/29/2022 | Sold | $355,000-2.7%$90/sqft |
Source: MRED as distributed by MLS GRID #QC4227669 Report a problem | ||
| 3/1/2022 | Pending sale | $365,000$93/sqft |
Source: RMLS Alliance as distributed by MLS GRID #QC4227669 Report a problem | ||
| 2/2/2022 | Price change | $365,000-7.6%$93/sqft |
Source: RMLS Alliance as distributed by MLS GRID #QC4227669 Report a problem | ||
| 11/22/2021 | Listed for sale | $395,000$100/sqft |
Source: RMLS Alliance as distributed by MLS GRID #QC4227669 Report a problem | ||
Public tax history
| Year | Property taxes | Tax assessment |
|---|---|---|
| 2025 | $4,042 -3.3% | $396,600 +3% |
| 2024 | $4,180 -0.4% | $385,200 |
| 2023 | $4,196 +2% | $385,200 +17.8% |
| 2022 | $4,112 +0% | $326,930 |
| 2021 | $4,110 -0.9% | $326,930 +5.8% |
| 2020 | $4,146 -0.1% | $308,940 |
| 2019 | $4,148 +4% | $308,940 +1.7% |
| 2018 | $3,987 +0.7% | $303,870 |
| 2017 | $3,958 +4% | $303,870 +6.1% |
| 2016 | $3,804 | $286,280 +4.3% |
| 2015 | $3,804 +2.6% | $274,470 |
| 2014 | $3,708 +1.6% | $274,470 |
| 2013 | $3,648 | -- |
| 2012 | $3,648 +26.1% | $277,200 +3.7% |
| 2009 | $2,894 +5.5% | $267,370 |
| 2008 | $2,744 +3.9% | $267,370 |
| 2007 | $2,640 +0.1% | -- |
| 2006 | $2,638 +0.6% | -- |
| 2005 | $2,622 +3.8% | -- |
| 2003 | $2,526 +0.6% | -- |
| 2002 | $2,510 +1.3% | -- |
| 2001 | $2,478 | -- |
Find assessor info on the county website
Monthly payment
Est. payment
Payment breakdown
Explore the cost of this home by adjusting the details. Changes won't be saved.Climate risks
Neighborhood: 52753
Nearby schools
Schools provided by the listing agent
- Elementary: Cody Elementary School
- Middle: Pv Junior High School
- High: Pv High School
- District: 5250
Source: MRED as distributed by MLS GRID. This data may not be complete. We recommend contacting the local school district to confirm school assignments for this home.


Similar homes
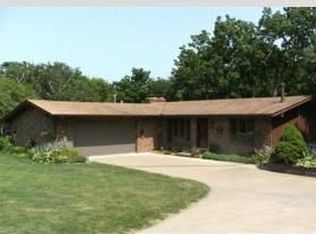
- $425,0003 bd3 ba2.2k sqft28024 230th St, Le Claire, IA 52753Active
 MLS ID #12735582, Rebekah Doering, QC Reserve - Real Broker, LLC. MRED as distributed by MLS GRID
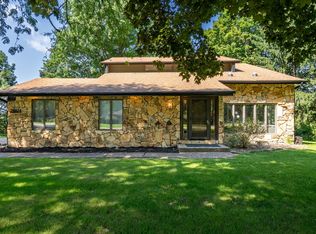
 - $439,0004 bd2 ba2.6k sqft22799 Great River Rd, Le Claire, IA 52753Active
 MLS ID #12576961, Lindsay Thiel, QC Reserve - Real Broker, LLC. MRED as distributed by MLS GRID
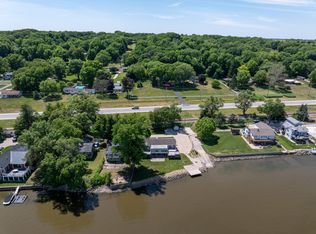
 - $425,0005 bd3 ba2.4k sqft1610 Wisconsin St, Leclaire, IA 52753Active
 MLS ID #12590684, Rachel Allen, KW 1Advantage. MRED as distributed by MLS GRID
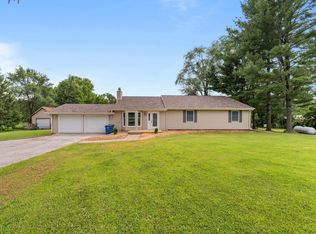
 - $430,0004 bd4 ba2.9k sqft1101 Wild West Dr, Le Claire, IA 52753Active
 MLS ID #12734986, Kyle Robinson, Epique Realty. MRED as distributed by MLS GRID
