Welcome home to Oriole Court! This sprawling ranch has over 2800 square feet on the main floor. When you enter you will be greeted with a great sized living room with large windows. Pass through that to go directly into the kitchen with eat in area and formal dining room. The kitchen is the jewel of the home with oak cabinetry, granite countertops, a large island for all your food prep and 2 pantries for extra storage. It opens up to a den with fireplace so you'll always be a part of the conversation. Then to top it off there was an 18 x 23 addition built on the back of the house for extra entertaining space. The primary with en suite full bathroom, 2 other bedrooms and another full bathroom round out the main floor. Going to the basement you'll appreciate the large rec room with a ton of built in closets! A non conforming 4th bedroom and full bathroom is also located in basement. A spacious utility room has the storage under the upstairs room addition that has a concrete floor for even more storage for all your holiday totes. This home has been well maintained over the years and is located on a cul-de-sac on a low traffic street. Schedule your showing today!
Active
Price cut: $20K (10/9)
$365,000
830 Oriole Ct, Geneseo, IL 61254
4beds
2,888sqft
Single Family Residence
Built in 1988
0.29 Acres Lot
$359,200 Zestimate®
$126/sqft
$-- HOA
What's special
Den with fireplaceGranite countertopsOak cabinetry
- 39 days
- 573
- 17
Likely to sell faster than
Zillow last checked:
Listing updated:
Listed by:
Tanja Whitten (309)269-2738,
Ruhl&Ruhl REALTORS Moline
Source: MRED as distributed by MLS GRID,MLS#: 12755407
Facts & features
Interior
Bedrooms & bathrooms
- Bedrooms: 4
- Bathrooms: 4
- Full bathrooms: 3
- 1/2 bathrooms: 1
Rooms
- Room types: Den, Utility Room-Lower Level
Primary bedroom
- Features: Flooring (Carpet), Bathroom (Full)
- Level: Main
- Area: 169 Square Feet
- Dimensions: 13X13
Bedroom 2
- Features: Flooring (Carpet)
- Level: Main
- Area: 192 Square Feet
- Dimensions: 16X12
Bedroom 3
- Features: Flooring (Carpet)
- Level: Main
- Area: 160 Square Feet
- Dimensions: 16X10
Bedroom 4
- Features: Flooring (Carpet)
- Level: Basement
- Area: 168 Square Feet
- Dimensions: 12X14
Den
- Features: Flooring (Carpet)
- Level: Main
- Area: 192 Square Feet
- Dimensions: 16X12
Dining room
- Features: Flooring (Carpet)
- Level: Main
- Area: 130 Square Feet
- Dimensions: 13X10
Family room
- Features: Flooring (Carpet)
- Level: Main
- Area: 414 Square Feet
- Dimensions: 23X18
Kitchen
- Features: Kitchen (Island, Pantry-Closet, Granite Counters, Hearth Room), Flooring (Linoleum)
- Level: Main
- Area: 312 Square Feet
- Dimensions: 26X12
Laundry
- Features: Flooring (Linoleum)
- Level: Main
- Area: 55 Square Feet
- Dimensions: 11X5
Living room
- Features: Flooring (Carpet)
- Level: Main
- Area: 216 Square Feet
- Dimensions: 18X12
Other
- Features: Flooring (Other)
- Level: Basement
- Area: 374 Square Feet
- Dimensions: 22X17
Heating
- Natural Gas
Cooling
- Central Air
Appliances
- Included: Range, Microwave, Dishwasher, Refrigerator, Washer, Dryer
- Laundry: Main Level, In Bathroom
Features
- 1st Floor Bedroom, 1st Floor Full Bath, Built-in Features, Granite Counters, Pantry
- Flooring: Hardwood
- Windows: Skylight(s), Window Treatments
- Basement: Partially Finished,Full
- Number of fireplaces: 1
- Fireplace features: Other
Interior area
- Total structure area: 4,853
- Total interior livable area: 2,888 sqft
- Finished area below ground: 1,591
Property
Accessibility
- Accessibility features: No Disability Access
Features
- Stories: 1
Lot
- Size: 0.29 Acres
- Features: Level
Details
- Parcel number: 0815176016
- Special conditions: None
Construction
Type & style
- Home type: SingleFamily
- Property subtype: Single Family Residence
Materials
- Vinyl Siding
- Foundation: Concrete Perimeter
- Roof: Asphalt
Condition
- New construction: No
- Year built: 1988
Utilities & green energy
- Sewer: Public Sewer
- Water: Public
Community & HOA
HOA
- Services included: None
Location
- Region: Geneseo
Financial & listing details
- Price per square foot: $126/sqft
- Tax assessed value: $383,796
- Annual tax amount: $9,978
- Date on market: 9/11/2026
- Ownership: Fee Simple
Estimated market value
$359,200
$341,000 - $377,000
$2,952/mo
Price history
| Date | Event | Price |
|---|---|---|
| 10/9/2026 | Price change | $365,000-5.2%$126/sqft |
Source:  MRED as distributed by MLS GRID #12755407 Report a problem | ||
| 9/11/2026 | Listed for sale | $385,000$133/sqft |
Source: MRED as distributed by MLS GRID #12755407 Report a problem | ||
Public tax history
| Year | Property taxes | Tax assessment |
|---|---|---|
| 2024 | $9,504 +13.6% | $127,932 +9.8% |
| 2023 | $8,369 +5.9% | $116,513 +7.6% |
| 2022 | $7,906 +2.4% | $108,284 +2.6% |
| 2021 | $7,722 +0.4% | $105,540 -3.1% |
| 2020 | $7,694 +3.4% | $108,917 +3.4% |
| 2019 | $7,444 +6.1% | $105,335 +5.8% |
| 2018 | $7,015 -0.3% | $99,561 +2.6% |
| 2017 | $7,039 +2.9% | $97,038 +2.6% |
| 2016 | $6,838 +7.3% | $94,579 +0.2% |
| 2015 | $6,374 | $94,391 +1.9% |
| 2013 | $6,374 +1.5% | $92,624 +0.7% |
| 2007 | $6,277 +29.8% | $91,951 +2.7% |
| 2006 | $4,838 | $89,534 |
Find assessor info on the county website
Monthly payment
Est. payment
Payment breakdown
Explore the cost of this home by adjusting the details. Changes won't be saved.Climate risks
Neighborhood: 61254
Nearby schools
Schools provided by the listing agent
- District: 228
Source: MRED as distributed by MLS GRID. This data may not be complete. We recommend contacting the local school district to confirm school assignments for this home.
Similar homes
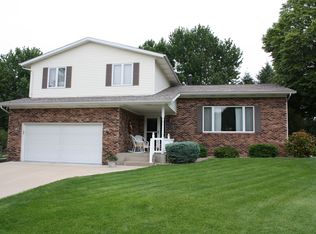
- $365,0004 bd3 ba3.4k sqft714 Cardinal Ct, Geneseo, IL 61254Active
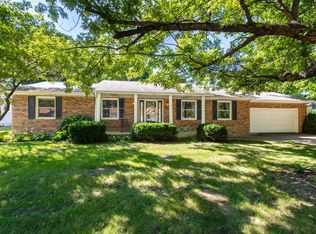 MLS ID #12745335, Luann Lavine, SRES, RE/MAX Concepts Moline. MRED as distributed by MLS GRID
- $295,0004 bd3 ba2.8k sqft822 Hickory St, Geneseo, IL 61254Active
 MLS ID #12738615, Becky Blackert, Mel Foster Co. Geneseo. MRED as distributed by MLS GRID
- $369,9005 bd4 ba2.8k sqft135 Sherwood Dr, Geneseo, IL 61254Active
 MLS ID #12750856, Richard Bassford, CRS, RE/MAX Concepts Bettendorf. MRED as distributed by MLS GRID
- $365,0005 bd3 ba2.2k sqft419 Richmond Hill Dr, Geneseo, IL 61254Active
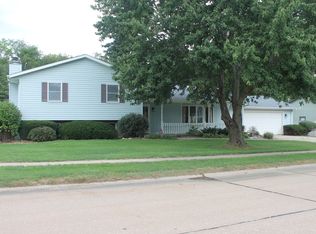 MLS ID #12760916, Chris Thompson, Mel Foster Co. Geneseo. MRED as distributed by MLS GRID
