Welcome to this spacious 4-bedroom split foyer located in Country Manor in Geneseo! This home offers generous living spaces, large bedrooms, and 3 full baths, providing plenty of room for all. The inviting rec room features a wood-burning fireplace, creating a cozy space to relax and entertain. An oversized 2-car garage provides excellent room for vehicles, storage, hobbies, or workshop space. Situated on a spacious corner lot, the property offers plenty of outdoor space and curb appeal. With its comfortable floor plan, abundant living space, and convenient Geneseo location, this home is ready to welcome its next owners!
Active
Price cut: $20K (9/22)
$295,000
822 Hickory St, Geneseo, IL 61254
4beds
1,506sqft
Single Family Residence
Built in 1978
0.28 Acres Lot
$290,800 Zestimate®
$196/sqft
$-- HOA
What's special
Wood-burning fireplaceInviting rec roomLarge bedroomsCurb appealComfortable floor planGenerous living spacesAbundant living space
- 48 days
- 408
- 14
Zillow last checked:
Listing updated:
Listed by:
Becky Blackert 309-507-2131,
Mel Foster Co. Geneseo
Source: MRED as distributed by MLS GRID,MLS#: 12738615
Facts & features
Interior
Bedrooms & bathrooms
- Bedrooms: 4
- Bathrooms: 3
- Full bathrooms: 3
Rooms
- Room types: Recreation Room, Game Room, Foyer
Primary bedroom
- Features: Flooring (Carpet), Bathroom (Full)
- Level: Main
- Area: 168 Square Feet
- Dimensions: 14X12
Bedroom 2
- Features: Flooring (Carpet)
- Level: Main
- Area: 120 Square Feet
- Dimensions: 10X12
Bedroom 3
- Features: Flooring (Carpet)
- Level: Main
- Area: 120 Square Feet
- Dimensions: 10X12
Bedroom 4
- Features: Flooring (Carpet)
- Level: Lower
- Area: 156 Square Feet
- Dimensions: 12X13
Dining room
- Features: Flooring (Carpet)
- Level: Main
- Area: 130 Square Feet
- Dimensions: 10X13
Foyer
- Features: Flooring (Vinyl)
- Level: Main
- Area: 30 Square Feet
- Dimensions: 6X5
Game room
- Features: Flooring (Carpet)
- Level: Lower
- Area: 208 Square Feet
- Dimensions: 16X13
Kitchen
- Features: Kitchen (Pantry-Closet), Flooring (Carpet)
- Level: Main
- Area: 91 Square Feet
- Dimensions: 7X13
Laundry
- Features: Flooring (Other)
- Level: Lower
- Area: 100 Square Feet
- Dimensions: 10X10
Living room
- Features: Flooring (Carpet)
- Level: Main
- Area: 308 Square Feet
- Dimensions: 22X14
Recreation room
- Features: Flooring (Carpet)
- Level: Lower
- Area: 552 Square Feet
- Dimensions: 46X12
Heating
- Natural Gas
Cooling
- Central Air
Appliances
- Included: Range, Microwave, Dishwasher, Refrigerator, Washer, Dryer
Features
- Basement: Finished,Full
- Number of fireplaces: 1
- Fireplace features: Wood Burning, Gas Starter, Basement
Interior area
- Total structure area: 2,996
- Total interior livable area: 1,506 sqft
Property
Parking
- Total spaces: 2
- Parking features: Concrete, Garage Door Opener, Yes, Garage Owned, Attached, Garage
- Attached garage spaces: 2
- Has uncovered spaces: Yes
Accessibility
- Accessibility features: No Disability Access
Features
- Levels: Split Level
- Patio & porch: Deck
Lot
- Size: 0.28 Acres
- Dimensions: 100x120x100x120
- Features: Corner Lot, Level
Details
- Parcel number: 0815153005
- Special conditions: None
Construction
Type & style
- Home type: SingleFamily
- Architectural style: Split Level
- Property subtype: Single Family Residence
Materials
- Vinyl Siding
- Foundation: Concrete Perimeter
- Roof: Asphalt
Condition
- New construction: No
- Year built: 1978
Utilities & green energy
- Sewer: Public Sewer
- Water: Public
Community & HOA
Community
- Subdivision: Country Manor
HOA
- Services included: None
Location
- Region: Geneseo
Financial & listing details
- Price per square foot: $196/sqft
- Tax assessed value: $304,986
- Annual tax amount: $7,748
- Date on market: 8/21/2026
- Ownership: Fee Simple
Estimated market value
$290,800
$276,000 - $305,000
$1,923/mo
Price history
| Date | Event | Price |
|---|---|---|
| 9/22/2026 | Price change | $295,000-6.3%$196/sqft |
Source:  MRED as distributed by MLS GRID #12738615 Report a problem MRED as distributed by MLS GRID #12738615 Report a problem | ||
| 8/21/2026 | Listed for sale | $315,000$209/sqft |
Source: MRED as distributed by MLS GRID #12738615 Report a problem | ||
Public tax history
| Year | Property taxes | Tax assessment |
|---|---|---|
| 2024 | $7,369 +13.9% | $101,662 +9.8% |
| 2023 | $6,472 +6.1% | $92,589 +7.6% |
| 2022 | $6,099 +2.5% | $86,049 +2.6% |
| 2021 | $5,952 +0.3% | $83,868 -3.1% |
| 2020 | $5,932 +3.4% | $86,551 +3.4% |
| 2019 | $5,737 +6.3% | $83,705 +5.8% |
| 2018 | $5,396 -0.2% | $79,117 +2.6% |
| 2017 | $5,409 +3% | $77,112 +2.6% |
| 2016 | $5,249 +6.9% | $75,157 +0.2% |
| 2015 | $4,909 | $75,007 +1.9% |
| 2013 | $4,909 +5.3% | $73,602 +0.7% |
| 2007 | $4,661 +11.8% | $73,065 +2.7% |
| 2006 | $4,169 | $71,144 |
Find assessor info on the county website
Monthly payment
Est. payment
Payment breakdown
Explore the cost of this home by adjusting the details. Changes won't be saved.Climate risks
Neighborhood: 61254
Nearby schools
Schools provided by the listing agent
- Middle: Geneseo Middle School
- High: Geneseo High School
- District: 228
Source: MRED as distributed by MLS GRID. This data may not be complete. We recommend contacting the local school district to confirm school assignments for this home.
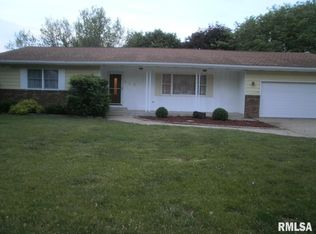


Similar homes
- $309,0004 bd3 ba1.8k sqft101 N Park Ave, Geneseo, IL 61254Active
 MLS ID #12660751, Becky Blackert, Mel Foster Co. Geneseo. MRED as distributed by MLS GRID
 - $300,0004 bd2 ba2k sqft25 Woodcrest Dr, Geneseo, IL 61254Active
 MLS ID #12710229, Kara Swanson, Rainmaker Collective - Real Broker, LLC. MRED as distributed by MLS GRID
 - $252,0004 bd2 ba2.1k sqft4 Timberlane Dr, Geneseo, IL 61254Price Change
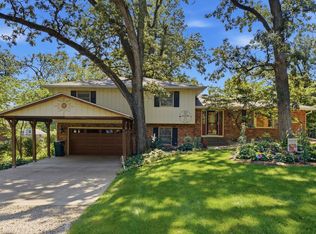 MLS ID #12747201, Rae Carlson, NextHome QC Realty. MRED as distributed by MLS GRID
 - $259,9004 bd2 ba1.7k sqft10009 Wolf Rd, Geneseo, IL 61254Active
 MLS ID #12665542, Jeremy Albrecht, Prestige Realty QC. MRED as distributed by MLS GRID
