Welcome to this 3-bedroom, 2 full bathroom home tucked away at the end of a private cul-de-sac just off Wolf Rd. This property offers a fantastic opportunity for buyers looking to add their own cosmetic touches and build instant equity. The lower level features a partially finished basement complete with a dry bar-perfect for entertaining, a game room, or extra living space. Step outside to the backyard deck and enjoy peaceful views of nature and the privacy this setting provides. With a desirable location and plenty of potential, this home is ready for its next chapter.
Active
Price cut: $11K (8/6)
$278,000
67 Crestview Dr, Geneseo, IL 61254
3beds
1,850sqft
Single Family Residence
Built in 1979
0.42 Acres Lot
$273,700 Zestimate®
$150/sqft
$50/mo HOA
What's special
Dry bar-perfect for entertainingPartially finished basementPeaceful views of natureBackyard deckPrivacy this setting provides
- 173 days
- 217
- 9
Zillow last checked:
Listing updated:
Listed by:
Alizabeth Nowers (815)499-2661,
Real Broker, LLC
Source: MRED as distributed by MLS GRID,MLS#: 12627220
Facts & features
Interior
Bedrooms & bathrooms
- Bedrooms: 3
- Bathrooms: 2
- Full bathrooms: 2
Rooms
- Room types: Recreation Room
Primary bedroom
- Features: Flooring (Carpet), Bathroom (Full)
- Level: Main
- Area: 195 Square Feet
- Dimensions: 15X13
Bedroom 2
- Features: Flooring (Carpet)
- Level: Main
- Area: 110 Square Feet
- Dimensions: 11X10
Bedroom 3
- Features: Flooring (Carpet)
- Level: Main
- Area: 110 Square Feet
- Dimensions: 10X11
Dining room
- Features: Flooring (Carpet)
- Level: Main
- Area: 130 Square Feet
- Dimensions: 13X10
Family room
- Features: Flooring (Carpet)
- Level: Main
- Area: 299 Square Feet
- Dimensions: 13X23
Kitchen
- Features: Flooring (Luxury Vinyl)
- Level: Main
- Area: 143 Square Feet
- Dimensions: 11X13
Laundry
- Level: Basement
- Area: 100 Square Feet
- Dimensions: 10X10
Living room
- Features: Flooring (Carpet)
- Level: Main
- Area: 153 Square Feet
- Dimensions: 9X17
Recreation room
- Features: Flooring (Luxury Vinyl)
- Level: Basement
- Area: 800 Square Feet
- Dimensions: 16X50
Heating
- Natural Gas
Cooling
- Central Air
Appliances
- Included: Refrigerator, Washer, Dryer
Features
- Basement: Partially Finished,Full
- Number of fireplaces: 1
- Fireplace features: Gas Log, Gas Starter, Family Room
Interior area
- Total structure area: 3,700
- Total interior livable area: 1,850 sqft
- Finished area below ground: 850
Property
Parking
- Total spaces: 2
- Parking features: Garage Door Opener, Garage Owned, Attached, Garage
- Attached garage spaces: 2
- Has uncovered spaces: Yes
Accessibility
- Accessibility features: No Disability Access
Features
- Stories: 1
Lot
- Size: 0.42 Acres
- Dimensions: 117x60x101x102x160
- Features: Level
Details
- Parcel number: 0234480001
- Special conditions: None
Construction
Type & style
- Home type: SingleFamily
- Architectural style: Ranch
- Property subtype: Single Family Residence
Materials
- Brick, Frame, Wood Siding
- Foundation: Concrete Perimeter
- Roof: Asphalt
Condition
- New construction: No
- Year built: 1979
Utilities & green energy
- Sewer: Septic Tank
- Water: Shared Well
Community & HOA
HOA
- Has HOA: Yes
- Services included: Water
- HOA fee: $150 quarterly
Location
- Region: Geneseo
Financial & listing details
- Price per square foot: $150/sqft
- Tax assessed value: $252,882
- Annual tax amount: $5,425
- Date on market: 4/23/2026
Estimated market value
$273,700
$260,000 - $287,000
$1,674/mo
Price history
| Date | Event | Price |
|---|---|---|
| 8/6/2026 | Price change | $278,000-3.8%$150/sqft |
Source:  MRED as distributed by MLS GRID #12627220 Report a problem MRED as distributed by MLS GRID #12627220 Report a problem | ||
| 7/8/2026 | Price change | $289,000-2%$156/sqft |
Source: MRED as distributed by MLS GRID #12627220 Report a problem | ||
| 5/21/2026 | Price change | $295,000-3.3%$159/sqft |
Source: MRED as distributed by MLS GRID #12627220 Report a problem | ||
| 4/23/2026 | Listed for sale | $305,000$165/sqft |
Source: MRED as distributed by MLS GRID #12627220 Report a problem | ||
| 4/20/2026 | Listing removed | $305,000$165/sqft |
Source:  MEL FOSTER CO. #12564303 Report a problem MEL FOSTER CO. #12564303 Report a problem | ||
| 3/18/2026 | Price change | $305,000-3.2%$165/sqft |
Source: MRED as distributed by MLS GRID #12564303 Report a problem | ||
| 2/9/2026 | Listed for sale | $315,000$170/sqft |
Source: MRED as distributed by MLS GRID #12564303 Report a problem | ||
Public tax history
| Year | Property taxes | Tax assessment |
|---|---|---|
| 2024 | $5,425 +202.8% | $84,294 +8.4% |
| 2023 | $1,791 -2.1% | $77,762 +8.6% |
| 2022 | $1,830 -55.7% | $71,604 +8% |
| 2021 | $4,126 +16% | $66,300 +10% |
| 2020 | $3,556 +2.1% | $60,300 +3.8% |
| 2019 | $3,483 +3.4% | $58,092 +3% |
| 2018 | $3,369 +2.8% | $56,400 +2.7% |
| 2017 | $3,276 -0.1% | $54,917 -0.1% |
| 2016 | $3,280 +1% | $54,976 |
| 2015 | $3,248 | $54,976 -1% |
| 2013 | $3,248 +12.3% | $55,531 +10% |
| 2007 | $2,892 +6.4% | $50,478 +2% |
| 2006 | $2,718 | $49,488 |
Find assessor info on the county website
Monthly payment
Est. payment
Payment breakdown
Explore the cost of this home by adjusting the details. Changes won't be saved.Climate risks
Neighborhood: 61254
Nearby schools
Schools provided by the listing agent
- District: 228
Source: MRED as distributed by MLS GRID. This data may not be complete. We recommend contacting the local school district to confirm school assignments for this home.

Similar homes
- $259,9004 bd2 ba1.7k sqft10009 Wolf Rd, Geneseo, IL 61254Active
 MLS ID #12665542, Jeremy Albrecht, Prestige Realty QC. MRED as distributed by MLS GRID
 - $300,0004 bd2 ba2k sqft25 Woodcrest Dr, Geneseo, IL 61254Active
 MLS ID #12710229, Kara Swanson, Rainmaker Collective - Real Broker, LLC. MRED as distributed by MLS GRID
 - $268,0003 bd2 ba1.5k sqft727 Blackbird Ct, Geneseo, IL 61254Active
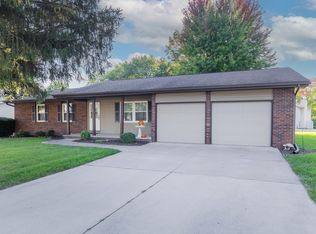 MLS ID #12775230, Nolan Paxton, KW 1Advantage. MRED as distributed by MLS GRID
 - $252,0004 bd2 ba2.1k sqft4 Timberlane Dr, Geneseo, IL 61254Active
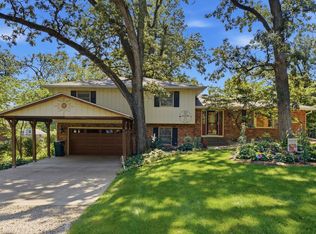 MLS ID #12747201, Rae Carlson, NextHome QC Realty. MRED as distributed by MLS GRID
