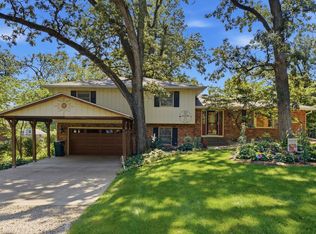
Welcome to this spacious 4-bedroom, 3-bathroom home situated on a large corner lot in the highly desirable Geneseo Hills neighborhood and within the sought-after Geneseo School District. This well-maintained home offers plenty of room to spread out, featuring a generous lower-level family room with a cozy fireplace and brand-new carpet, creating the perfect space for relaxing, entertaining, or hosting family gatherings. Enjoy the outdoors from the comfort of the screened-in porch or entertain guests on the patio. An outdoor storage shed provides additional space for lawn equipment, tools, and seasonal storage. This home also offers valuable recent updates, including a new HVAC system and water softener, both installed in 2025, providing added comfort and peace of mind for years to come. Additional highlights include an attached 2-car garage, ample living space throughout, and a large corner lot in one of Geneseo's most established neighborhoods. Combining comfort, functionality, modern updates, and an exceptional location, this move-in-ready home is ready to welcome its next owners.
Active
Price cut: $12K (8/27)
$255,000
47 Heather Ct, Geneseo, IL 61254
4beds
2,608sqft
Single Family Residence
Built in 1976
0.79 Acres Lot
$252,700 Zestimate®
$98/sqft
$55/mo HOA
What's special
Cozy fireplaceLarge corner lotAmple living space throughoutScreened-in porchOutdoor storage shedGenerous lower-level family room
- 91 days
- 396
- 21
Zillow last checked:
Listing updated:
Listed by:
Valerie Vincent 309-236-0139,
RE/MAX Concepts Moline
Source: MRED as distributed by MLS GRID,MLS#: 12700402
Facts & features
Interior
Bedrooms & bathrooms
- Bedrooms: 4
- Bathrooms: 3
- Full bathrooms: 2
- 1/2 bathrooms: 1
Rooms
- Room types: No additional rooms
Primary bedroom
- Features: Flooring (Carpet), Bathroom (Full)
- Level: Main
- Area: 180 Square Feet
- Dimensions: 15X12
Bedroom 2
- Features: Flooring (Carpet)
- Level: Main
- Area: 144 Square Feet
- Dimensions: 12X12
Bedroom 3
- Features: Flooring (Carpet)
- Level: Main
- Area: 121 Square Feet
- Dimensions: 11X11
Bedroom 4
- Features: Flooring (Carpet)
- Level: Lower
- Area: 154 Square Feet
- Dimensions: 11X14
Dining room
- Features: Flooring (Carpet)
- Level: Main
- Area: 132 Square Feet
- Dimensions: 12X11
Family room
- Features: Flooring (Carpet)
- Level: Lower
- Area: 336 Square Feet
- Dimensions: 16X21
Kitchen
- Features: Kitchen (Island), Flooring (Vinyl)
- Level: Main
- Area: 156 Square Feet
- Dimensions: 12X13
Laundry
- Features: Flooring (Vinyl)
- Level: Lower
- Area: 104 Square Feet
- Dimensions: 13X8
Living room
- Features: Flooring (Carpet)
- Level: Main
- Area: 300 Square Feet
- Dimensions: 15X20
Heating
- Forced Air
Cooling
- Central Air
Appliances
- Included: Microwave, Dishwasher, Refrigerator, Washer, Dryer
- Laundry: In Unit
Features
- Flooring: Carpet
- Basement: Finished,Full
- Number of fireplaces: 1
- Fireplace features: Family Room
Interior area
- Total structure area: 3,912
- Total interior livable area: 2,608 sqft
- Finished area below ground: 1,304
Property
Parking
- Total spaces: 2
- Parking features: Attached, Garage
- Attached garage spaces: 2
Accessibility
- Accessibility features: No Disability Access
Features
- Patio & porch: Screened
Lot
- Size: 0.79 Acres
- Dimensions: 186x165x183x200
- Features: Corner Lot
Details
- Additional structures: Shed(s)
- Parcel number: 0331252022
- Special conditions: None
Construction
Type & style
- Home type: SingleFamily
- Property subtype: Single Family Residence
Materials
- Other
- Foundation: Block
- Roof: Asphalt
Condition
- New construction: No
- Year built: 1976
Utilities & green energy
- Sewer: Septic Tank
- Water: Shared Well
Community & HOA
Community
- Features: Sidewalks
HOA
- Has HOA: Yes
- Services included: Water, Snow Removal
- HOA fee: $660 annually
Location
- Region: Geneseo
Financial & listing details
- Price per square foot: $98/sqft
- Tax assessed value: $210,924
- Annual tax amount: $5,215
- Date on market: 7/9/2026
- Ownership: Fee Simple
Estimated market value
$252,700
$240,000 - $265,000
$2,277/mo
Price history
| Date | Event | Price |
|---|---|---|
| 8/27/2026 | Price change | $255,000-4.5%$98/sqft |
Source: MRED as distributed by MLS GRID #12700402 Report a problem | ||
| 7/29/2026 | Price change | $267,000-2.9%$102/sqft |
Source:  MRED as distributed by MLS GRID #12700402 Report a problem MRED as distributed by MLS GRID #12700402 Report a problem | ||
| 7/9/2026 | Listed for sale | $275,000+77.4%$105/sqft |
Source: MRED as distributed by MLS GRID #12700402 Report a problem | ||
| 11/25/2002 | Sold | $155,000$59/sqft |
Source: MRED as distributed by MLS GRID #QC4041341 Report a problem | ||
Public tax history
| Year | Property taxes | Tax assessment |
|---|---|---|
| 2024 | $5,067 +12.3% | $70,308 +8.4% |
| 2023 | $4,514 +7.3% | $64,860 +8.6% |
| 2022 | $4,207 +7.8% | $59,723 +8% |
| 2021 | $3,902 +3.9% | $55,299 +0.5% |
| 2020 | $3,756 +1.9% | $55,024 +3.8% |
| 2019 | $3,686 +2.9% | $53,009 +3% |
| 2018 | $3,582 -6.5% | $51,465 -5.3% |
| 2017 | $3,832 +0.6% | $54,365 +0.5% |
| 2016 | $3,810 +2.3% | $54,095 |
| 2015 | $3,724 | $54,095 -1% |
| 2013 | $3,724 +7.4% | $54,641 +5.6% |
| 2007 | $3,469 +16.4% | $51,737 +2% |
| 2006 | $2,979 | $50,722 |
Find assessor info on the county website
Monthly payment
Est. payment
Payment breakdown
Explore the cost of this home by adjusting the details. Changes won't be saved.Climate risks
Neighborhood: 61254
Nearby schools
Schools provided by the listing agent
- District: 228
Source: MRED as distributed by MLS GRID. This data may not be complete. We recommend contacting the local school district to confirm school assignments for this home.

Similar homes
- $252,0004 bd2 ba2.1k sqft4 Timberlane Dr, Geneseo, IL 61254Price Change
 MLS ID #12747201, Rae Carlson, NextHome QC Realty. MRED as distributed by MLS GRID
 - $309,0004 bd3 ba1.8k sqft101 N Park Ave, Geneseo, IL 61254Active
 MLS ID #12660751, Becky Blackert, Mel Foster Co. Geneseo. MRED as distributed by MLS GRID
 - $259,9004 bd2 ba1.7k sqft10009 Wolf Rd, Geneseo, IL 61254Active
 MLS ID #12665542, Jeremy Albrecht, Prestige Realty QC. MRED as distributed by MLS GRID
 - $300,0004 bd2 ba2k sqft25 Woodcrest Dr, Geneseo, IL 61254Active
 MLS ID #12710229, Kara Swanson, Rainmaker Collective - Real Broker, LLC. MRED as distributed by MLS GRID
