Updated and move-in ready 4-bedroom, 3-bathroom Geneseo 2-story! Located in Hazelwood Heights on over a half-acre corner lot. A covered front porch leads to a spacious living room & formal dining space. You will love the remodeled kitchen with a HUGE island, breakfast bar, stainless steel appliances, & pantry! The cozy family room features a fireplace, wood beams, and built-in shelves. 3-season room off the back, nice deck, fenced yard, and additional yard below with fire pit area! Upstairs offers 4 nice-sized bedrooms. The primary suite has an attached full bathroom and 2 closets. The finished basement has a large rec room & ample storage space. Call for your private showing!
Active
Price cut: $2.6K (10/14)
$359,900
81 Cedar Ct, Geneseo, IL 61254
4beds
2,814sqft
Single Family Residence
Built in 1981
0.53 Acres Lot
$354,200 Zestimate®
$128/sqft
$-- HOA
What's special
Fenced yardHuge islandCozy family roomAmple storage spaceCovered front porchRemodeled kitchenWood beams
- 46 days
- 1,107
- 59
Likely to sell faster than
Zillow last checked:
Listing updated:
Listed by:
Sara Smith-DeWulf (563)940-2889,
Rainmaker Collective - Real Broker, LLC
Source: MRED as distributed by MLS GRID,MLS#: 12739077
Facts & features
Interior
Bedrooms & bathrooms
- Bedrooms: 4
- Bathrooms: 3
- Full bathrooms: 2
- 1/2 bathrooms: 1
Rooms
- Room types: Foyer, Recreation Room, Storage, Screened Porch
Primary bedroom
- Features: Flooring (Carpet), Bathroom (Full)
- Area: 150 Square Feet
- Dimensions: 10X15
Bedroom 2
- Features: Flooring (Carpet)
- Area: 120 Square Feet
- Dimensions: 12X10
Bedroom 3
- Features: Flooring (Carpet)
- Area: 100 Square Feet
- Dimensions: 10X10
Bedroom 4
- Features: Flooring (Carpet)
- Area: 140 Square Feet
- Dimensions: 14X10
Dining room
- Features: Flooring (Laminate)
- Area: 130 Square Feet
- Dimensions: 10X13
Family room
- Features: Flooring (Carpet)
- Area: 325 Square Feet
- Dimensions: 25X13
Foyer
- Area: 80 Square Feet
- Dimensions: 10X8
Kitchen
- Features: Kitchen (Island), Flooring (Laminate)
- Area: 156 Square Feet
- Dimensions: 12X13
Laundry
- Area: 36 Square Feet
- Dimensions: 6X6
Living room
- Features: Flooring (Laminate)
- Area: 192 Square Feet
- Dimensions: 16X12
Recreation room
- Features: Flooring (Carpet)
- Area: 676 Square Feet
- Dimensions: 26X26
Screened porch
- Features: Flooring (Carpet)
- Area: 210 Square Feet
- Dimensions: 14X15
Storage
- Area: 312 Square Feet
- Dimensions: 24X13
Heating
- Forced Air
Cooling
- Central Air
Appliances
- Included: Range, Microwave, Dishwasher, Refrigerator, Disposal
- Laundry: Main Level
Features
- Dining Combo, Pantry
- Windows: Drapes
- Basement: Partially Finished,Full
- Number of fireplaces: 1
- Fireplace features: Electric, Family Room
Interior area
- Total structure area: 3,410
- Total interior livable area: 2,814 sqft
- Finished area below ground: 665
Video & virtual tour
Property
Parking
- Total spaces: 2
- Parking features: Concrete, Garage Door Opener, Yes, Garage Owned, Attached, Garage
- Attached garage spaces: 2
- Has uncovered spaces: Yes
Accessibility
- Accessibility features: No Disability Access
Features
- Stories: 2
- Patio & porch: Deck, Porch, Screened
- Exterior features: Fire Pit
Lot
- Size: 0.53 Acres
- Features: Corner Lot, Mature Trees, Level, Sloped
Details
- Parcel number: 0235430007
- Special conditions: None
Construction
Type & style
- Home type: SingleFamily
- Property subtype: Single Family Residence
Materials
- Vinyl Siding
- Foundation: Concrete Perimeter
- Roof: Asphalt
Condition
- New construction: No
- Year built: 1981
Utilities & green energy
- Sewer: Septic Tank
- Water: Shared Well
Community & HOA
HOA
- Services included: None
Location
- Region: Geneseo
Financial & listing details
- Price per square foot: $128/sqft
- Tax assessed value: $278,985
- Annual tax amount: $6,794
- Date on market: 9/3/2026
- Ownership: Fee Simple
Estimated market value
$354,200
$336,000 - $372,000
$2,593/mo
Price history
| Date | Event | Price |
|---|---|---|
| 10/14/2026 | Price change | $359,900-0.7%$128/sqft |
Source:  MRED as distributed by MLS GRID #12739077 Report a problem MRED as distributed by MLS GRID #12739077 Report a problem | ||
| 9/21/2026 | Price change | $362,500-2%$129/sqft |
Source: MRED as distributed by MLS GRID #12739077 Report a problem | ||
| 9/3/2026 | Listed for sale | $369,900+17.1%$131/sqft |
Source: MRED as distributed by MLS GRID #12739077 Report a problem | ||
| 11/17/2023 | Sold | $316,000+1.9%$112/sqft |
Source: MRED as distributed by MLS GRID #QC4246760 Report a problem | ||
| 10/19/2023 | Pending sale | $310,000$110/sqft |
Source:  RMLS Alliance as distributed by MLS GRID #QC4246760 Report a problem RMLS Alliance as distributed by MLS GRID #QC4246760 Report a problem | ||
| 10/10/2023 | Price change | $310,000-5.8%$110/sqft |
Source: RMLS Alliance as distributed by MLS GRID #QC4246760 Report a problem | ||
| 9/25/2023 | Listed for sale | $329,000+65.5%$117/sqft |
Source: RMLS Alliance as distributed by MLS GRID #QC4246760 Report a problem | ||
| 3/24/2021 | Listing removed | -- |
Source: Owner Report a problem | ||
| 5/20/2017 | Listing removed | $198,750$71/sqft |
Source: Owner Report a problem | ||
| 5/20/2017 | Listed for sale | $198,750+4.6%$71/sqft |
Source: Owner Report a problem | ||
| 5/17/2017 | Sold | $190,000-4.4%$68/sqft |
Source: Public Record Report a problem | ||
| 3/19/2017 | Pending sale | $198,750$71/sqft |
Source: Owner Report a problem | ||
| 3/9/2017 | Listed for sale | $198,750+4.6%$71/sqft |
Source: Owner Report a problem | ||
| 7/18/2013 | Sold | $190,000-5%$68/sqft |
Source: Public Record Report a problem | ||
| 12/24/2012 | Price change | $199,900-3.4%$71/sqft |
Source: MEL FOSTER CO. #4135552 Report a problem | ||
| 7/20/2012 | Price change | $207,000-2.5%$74/sqft |
Source: Mel Foster Co. Inc of Iowa #4135552 Report a problem | ||
| 6/27/2012 | Listed for sale | $212,300$75/sqft |
Source: Mel Foster Co. Inc of Iowa #4135552 Report a problem | ||
Public tax history
| Year | Property taxes | Tax assessment |
|---|---|---|
| 2024 | $6,455 +12.5% | $92,995 +8.4% |
| 2023 | $5,740 +7.1% | $85,789 +8.6% |
| 2022 | $5,362 +7.7% | $78,995 +8% |
| 2021 | $4,979 +3.8% | $73,143 +0.5% |
| 2020 | $4,799 +1.9% | $72,779 +3.8% |
| 2019 | $4,711 +2.8% | $70,114 +3% |
| 2018 | $4,583 +2.4% | $68,072 +2.7% |
| 2017 | $4,476 +6.1% | $66,282 +5.5% |
| 2016 | $4,219 +4.1% | $62,827 |
| 2015 | $4,054 | $62,827 -1% |
| 2013 | $4,054 +21.4% | $63,462 +5.6% |
| 2007 | $3,339 -4.1% | $60,099 +2% |
| 2006 | $3,483 | $58,920 |
Find assessor info on the county website
Monthly payment
Est. payment
Payment breakdown
Explore the cost of this home by adjusting the details. Changes won't be saved.Climate risks
Neighborhood: 61254
Nearby schools
Schools provided by the listing agent
- District: 228
Source: MRED as distributed by MLS GRID. This data may not be complete. We recommend contacting the local school district to confirm school assignments for this home.

Similar homes

- $369,9005 bd4 ba2.8k sqft135 Sherwood Dr, Geneseo, IL 61254Active
 MLS ID #12750856, Richard Bassford, CRS, RE/MAX Concepts Bettendorf. MRED as distributed by MLS GRID
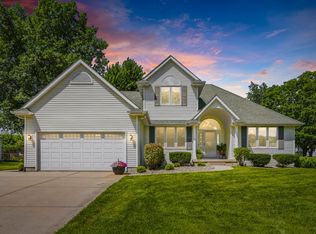
 - $309,0004 bd3 ba1.8k sqft101 N Park Ave, Geneseo, IL 61254Active
 MLS ID #12660751, Becky Blackert, Mel Foster Co. Geneseo. MRED as distributed by MLS GRID
 - $365,0004 bd4 ba2.8k sqft830 Oriole Ct, Geneseo, IL 61254Active
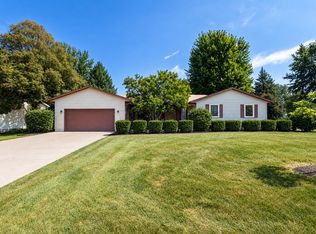 MLS ID #12755407, Tanja Whitten, Ruhl&Ruhl REALTORS Moline. MRED as distributed by MLS GRID
 - $365,0004 bd3 ba3.4k sqft714 Cardinal Ct, Geneseo, IL 61254Active
 MLS ID #12745335, Luann Lavine, SRES, RE/MAX Concepts Moline. MRED as distributed by MLS GRID
