This grand, traditional home boasts 5 bedrooms, 4 baths, 5 fireplaces, and very unique features! On the other side of the living room glass wall is a rec room and workshop that covers a drained swimming pool. All the equipment is still in place. A private, walled courtyard provides space for entertaining or a quiet evening under the stars. The main level bedroom and office are tucked away from the other rooms and could be used as maid's quarters or other private living space. The master bedroom has a fireplace and private bath. One other bedroom has a fireplace. The finished basement is lovely with a wet bar highlighted by custom stained glass and a custom wall feature. This home has ample storage, a cedar closet, and laundry areas on the main level and in the basement. New electrical panel in 2026.
Active
$470,000
217 W Frank St, Geneseo, IL 61254
5beds
3,640sqft
Single Family Residence
Built in 1973
0.49 Acres Lot
$-- Zestimate®
$129/sqft
$-- HOA
What's special
Ample storageCustom stained glassPrivate walled courtyardCustom wall featureCedar closet
- 50 days
- 406
- 13
Zillow last checked:
Listing updated:
Listed by:
Jean Pritchard 309-945-2928,
KW 1Advantage
Source: MRED as distributed by MLS GRID,MLS#: 12729097
Facts & features
Interior
Bedrooms & bathrooms
- Bedrooms: 5
- Bathrooms: 4
- Full bathrooms: 3
- 1/2 bathrooms: 1
Rooms
- Room types: Bedroom 5, Office, Recreation Room, Workshop
Primary bedroom
- Features: Flooring (Carpet), Bathroom (Full)
- Level: Second
- Area: 221 Square Feet
- Dimensions: 13X17
Bedroom 2
- Features: Flooring (Carpet)
- Level: Second
- Area: 99 Square Feet
- Dimensions: 9X11
Bedroom 3
- Features: Flooring (Carpet)
- Level: Second
- Area: 156 Square Feet
- Dimensions: 12X13
Bedroom 4
- Features: Flooring (Carpet)
- Level: Second
- Area: 208 Square Feet
- Dimensions: 13X16
Bedroom 5
- Features: Flooring (Carpet)
- Level: Main
- Area: 144 Square Feet
- Dimensions: 9X16
Dining room
- Features: Flooring (Laminate)
- Level: Main
- Area: 156 Square Feet
- Dimensions: 12X13
Family room
- Features: Flooring (Carpet)
- Level: Main
- Area: 702 Square Feet
- Dimensions: 26X27
Kitchen
- Features: Kitchen (Eating Area-Table Space, Pantry-Closet), Flooring (Vinyl)
- Level: Main
- Area: 247 Square Feet
- Dimensions: 13X19
Laundry
- Features: Flooring (Carpet)
- Level: Basement
- Area: 126 Square Feet
- Dimensions: 9X14
Living room
- Features: Flooring (Laminate)
- Level: Main
- Area: 324 Square Feet
- Dimensions: 12X27
Office
- Features: Flooring (Laminate)
- Level: Main
- Area: 168 Square Feet
- Dimensions: 12X14
Recreation room
- Features: Flooring (Carpet)
- Level: Basement
- Area: 312 Square Feet
- Dimensions: 12X26
Other
- Features: Flooring (Other)
- Level: Main
- Area: 442 Square Feet
- Dimensions: 17X26
Heating
- Natural Gas
Cooling
- Central Air
Appliances
- Included: Double Oven, Dishwasher, Refrigerator, Washer, Dryer, Cooktop, Water Softener Owned, Oven
- Laundry: Laundry Closet, Multiple Locations
Features
- Wet Bar, 1st Floor Bedroom
- Flooring: Hardwood, Carpet
- Basement: Partially Finished,Crawl Space,Storage Space,Full
- Number of fireplaces: 5
- Fireplace features: Family Room, Living Room, Master Bedroom, Other, Bedroom
Interior area
- Total structure area: 4,872
- Total interior livable area: 3,640 sqft
- Finished area below ground: 288
Property
Parking
- Total spaces: 2
- Parking features: Attached, Garage
- Attached garage spaces: 2
Accessibility
- Accessibility features: No Disability Access
Features
- Stories: 1.5
Lot
- Size: 0.49 Acres
- Dimensions: 184 x 115
- Features: Level
Details
- Parcel number: 0821329025
- Special conditions: None
Construction
Type & style
- Home type: SingleFamily
- Property subtype: Single Family Residence
Materials
- Brick
- Foundation: Block
- Roof: Asphalt
Condition
- New construction: No
- Year built: 1973
Utilities & green energy
- Electric: 200+ Amp Service
- Sewer: Public Sewer
- Water: Public
Community & HOA
HOA
- Services included: None
Location
- Region: Geneseo
Financial & listing details
- Price per square foot: $129/sqft
- Tax assessed value: $6,790
- Annual tax amount: $10,306
- Date on market: 8/25/2026
- Ownership: Fee Simple
Estimated market value
Not available
Estimated sales range
Not available
Not available
Price history
| Date | Event | Price |
|---|---|---|
| 8/25/2026 | Listed for sale | $470,000$129/sqft |
Source:  MRED as distributed by MLS GRID #12729097 Report a problem MRED as distributed by MLS GRID #12729097 Report a problem | ||
Public tax history
| Year | Property taxes | Tax assessment |
|---|---|---|
| 2019 | $513 +12% | $6,790 +12.2% |
| 2018 | $458 +13.1% | $6,049 +12.5% |
| 2017 | $405 +12.8% | $5,375 +12.8% |
| 2016 | $359 +105.1% | $4,765 +25.1% |
| 2015 | $175 | $3,810 +22.5% |
| 2013 | $175 -2.9% | $3,110 +21.6% |
| 2007 | $180 -35.2% | $2,557 -0.8% |
| 2006 | $278 | $2,577 |
Find assessor info on the county website
Monthly payment
Est. payment
Payment breakdown
Explore the cost of this home by adjusting the details. Changes won't be saved.Climate risks
Neighborhood: 61254
Nearby schools
Schools provided by the listing agent
- Middle: Geneseo Middle School
- High: Geneseo High School
- District: 228
Source: MRED as distributed by MLS GRID. This data may not be complete. We recommend contacting the local school district to confirm school assignments for this home.

Similar homes
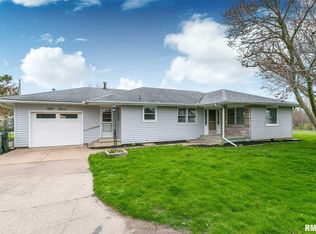
- $459,0004 bd4 ba2k sqft834 Stone Church Ln, Geneseo, IL 61254Active
 MLS ID #12760476, Penny Egert, GRI, Ruhl&Ruhl REALTORS Moline. MRED as distributed by MLS GRID
 - $369,9005 bd4 ba2.8k sqft135 Sherwood Dr, Geneseo, IL 61254Active
 MLS ID #12750856, Richard Bassford, CRS, RE/MAX Concepts Bettendorf. MRED as distributed by MLS GRID
 - $365,0004 bd3 ba3.4k sqft714 Cardinal Ct, Geneseo, IL 61254Active
 MLS ID #12745335, Luann Lavine, SRES, RE/MAX Concepts Moline. MRED as distributed by MLS GRID
 - $365,0005 bd3 ba2.2k sqft419 Richmond Hill Dr, Geneseo, IL 61254Active
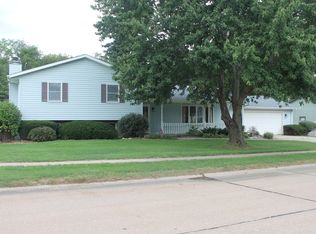 MLS ID #12760916, Chris Thompson, Mel Foster Co. Geneseo. MRED as distributed by MLS GRID
