Beautifully updated 1.5-story home offering modern finishes, spacious living areas, and an incredible outdoor retreat! The main level features newer engineered hardwood flooring, a convenient primary suite with walk-in closet and newly updated bathroom, and an inviting living room that opens to the renovated kitchen. The kitchen boasts quartz countertops, breakfast bar, double-door pantry, and a versatile drop zone/desk area with additional storage. Enjoy the ease of indoor-outdoor living with sliders leading to a large 3-season room that could be enjoyed year-round with the addition of a heat source. The impressive .56-acre fenced backyard is designed for entertaining and relaxation, featuring a basketball/pickleball court, gazebo area with lighting, paver firepit area, and deck. The newly finished basement (2020) provides even more living space with a kitchenette, recreation room, 3/4 bath, egress window for a potential guest bedroom area, and abundant storage with room for future expansion. The home also offers an office that could serve as a possible 4th bedroom. Additional updates include a new roof and gutters in 2024. Ideally located just minutes from I-80, shopping, schools, and Richmond Hill Park right outside your back door, this home offers the perfect combination of comfort, convenience, and outdoor enjoyment.
Active
$459,000
834 Stone Church Ln, Geneseo, IL 61254
4beds
2,024sqft
Single Family Residence
Built in 2002
0.56 Acres Lot
$445,500 Zestimate®
$227/sqft
$-- HOA
What's special
Modern finishesDouble-door pantryGazebo area with lightingAbundant storageRenovated kitchenNewly updated bathroomQuartz countertops
- 11 days
- 1,205
- 68
Likely to sell faster than
Zillow last checked:
Listing updated:
Listed by:
Penny Egert, GRI (309)269-3788,
Ruhl&Ruhl REALTORS Moline
Source: MRED as distributed by MLS GRID,MLS#: 12760476
Facts & features
Interior
Bedrooms & bathrooms
- Bedrooms: 4
- Bathrooms: 4
- Full bathrooms: 3
- 1/2 bathrooms: 1
Rooms
- Room types: Recreation Room, Exercise Room, Storage, Sun Room
Primary bedroom
- Features: Flooring (Carpet), Bathroom (Full)
- Level: Main
- Area: 238 Square Feet
- Dimensions: 14X17
Bedroom 2
- Features: Flooring (Carpet)
- Level: Second
- Area: 154 Square Feet
- Dimensions: 11X14
Bedroom 3
- Features: Flooring (Carpet)
- Level: Second
- Area: 154 Square Feet
- Dimensions: 11X14
Bedroom 4
- Features: Flooring (Engineered Hardwood)
- Level: Main
- Area: 143 Square Feet
- Dimensions: 13X11
Dining room
- Features: Flooring (Engineered Hardwood)
- Level: Main
- Area: 154 Square Feet
- Dimensions: 11X14
Exercise room
- Features: Flooring (Luxury Vinyl)
- Level: Basement
- Area: 216 Square Feet
- Dimensions: 12X18
Kitchen
- Features: Kitchen (Eating Area-Breakfast Bar, Eating Area-Table Space, Pantry-Closet), Flooring (Engineered Hardwood)
- Level: Main
- Area: 144 Square Feet
- Dimensions: 12X12
Laundry
- Features: Flooring (Luxury Vinyl)
- Level: Main
- Area: 77 Square Feet
- Dimensions: 7X11
Living room
- Features: Flooring (Engineered Hardwood)
- Level: Main
- Area: 252 Square Feet
- Dimensions: 14X18
Recreation room
- Features: Flooring (Luxury Vinyl)
- Level: Basement
- Area: 392 Square Feet
- Dimensions: 14X28
Storage
- Features: Flooring (Other)
- Level: Basement
- Area: 1085 Square Feet
- Dimensions: 31X35
Sun room
- Features: Flooring (Carpet)
- Level: Main
- Area: 156 Square Feet
- Dimensions: 12X13
Heating
- Natural Gas
Cooling
- Central Air
Appliances
- Included: Range, Microwave, Dishwasher, Refrigerator, Washer, Dryer
- Laundry: Main Level
Features
- 1st Floor Bedroom, Walk-In Closet(s), Separate Dining Room, Quartz Counters
- Flooring: Hardwood
- Basement: Finished,Full
- Number of fireplaces: 1
- Fireplace features: Gas Log, Living Room
Interior area
- Total structure area: 3,624
- Total interior livable area: 2,024 sqft
- Finished area below ground: 729
Property
Parking
- Total spaces: 3
- Parking features: Concrete, Attached, Garage
- Attached garage spaces: 3
Accessibility
- Accessibility features: No Disability Access
Features
- Stories: 1.5
- Patio & porch: Deck, Patio
- Exterior features: Fire Pit, Other
Lot
- Size: 0.56 Acres
- Features: Level
Details
- Parcel number: 0829226023
- Special conditions: None
Construction
Type & style
- Home type: SingleFamily
- Property subtype: Single Family Residence
Materials
- Vinyl Siding
- Foundation: Concrete Perimeter
- Roof: Asphalt
Condition
- New construction: No
- Year built: 2002
Utilities & green energy
- Sewer: Public Sewer
- Water: Public
Community & HOA
HOA
- Services included: None
Location
- Region: Geneseo
Financial & listing details
- Price per square foot: $227/sqft
- Tax assessed value: $318,126
- Annual tax amount: $8,519
- Date on market: 9/16/2026
- Ownership: Fee Simple
Estimated market value
$445,500
$423,000 - $468,000
$2,594/mo
Price history
| Date | Event | Price |
|---|---|---|
| 9/16/2026 | Listed for sale | $459,000+87.3%$227/sqft |
Source:  MRED as distributed by MLS GRID #12760476 Report a problem MRED as distributed by MLS GRID #12760476 Report a problem | ||
| 12/28/2018 | Sold | $245,000-5.6%$121/sqft |
Source: MRED as distributed by MLS GRID #QC4197634 Report a problem | ||
| 11/12/2018 | Pending sale | $259,500$128/sqft |
Source: Mel Foster Co. Inc. of Iowa & Illinois - Mel Foster Co. Geneseo #4197634 Report a problem | ||
| 10/29/2018 | Listed for sale | $259,500+9.5%$128/sqft |
Source: Mel Foster Co. I74 #4197634 Report a problem | ||
| 10/1/2010 | Sold | $237,000-4.8%$117/sqft |
Source: Public Record Report a problem | ||
| 6/10/2010 | Listed for sale | $249,000$123/sqft |
Source: Keller Williams Realty The Real Estate Center #4116965 Report a problem | ||
Public tax history
| Year | Property taxes | Tax assessment |
|---|---|---|
| 2024 | $8,131 +13.2% | $106,042 +9.8% |
| 2023 | $7,185 +5.6% | $96,578 +7.6% |
| 2022 | $6,807 +2.3% | $89,757 +2.6% |
| 2021 | $6,656 +0.4% | $87,483 -3.1% |
| 2020 | $6,629 +3.3% | $90,282 +3.4% |
| 2019 | $6,417 +13.3% | $87,314 +5.8% |
| 2018 | $5,666 -0.3% | $82,527 +2.6% |
| 2017 | $5,681 +3% | $80,436 +2.6% |
| 2016 | $5,514 +4.5% | $78,398 +0.2% |
| 2015 | $5,276 | $78,241 +1.9% |
| 2013 | $5,276 +6.1% | $76,776 +0.7% |
| 2007 | $4,973 +17.9% | $76,216 +5.9% |
| 2006 | $4,218 | $71,942 |
Find assessor info on the county website
Monthly payment
Est. payment
Payment breakdown
Explore the cost of this home by adjusting the details. Changes won't be saved.Climate risks
Neighborhood: 61254
Nearby schools
Schools provided by the listing agent
- District: 228
Source: MRED as distributed by MLS GRID. This data may not be complete. We recommend contacting the local school district to confirm school assignments for this home.


Similar homes
- $450,0004 bd3 ba2.7k sqft14 Timberlane Dr, Geneseo, IL 61254Active
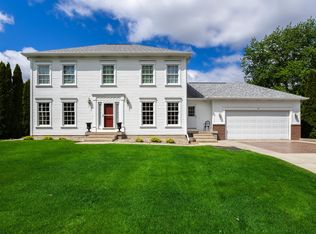 MLS ID #12635707, Luann Lavine, SRES, RE/MAX Concepts Moline. MRED as distributed by MLS GRID
 - $385,0004 bd4 ba2.8k sqft830 Oriole Ct, Geneseo, IL 61254Active
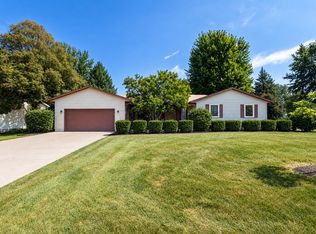 MLS ID #12755407, Tanja Whitten, Ruhl&Ruhl REALTORS Moline. MRED as distributed by MLS GRID
 - $379,9005 bd4 ba2.8k sqft135 Sherwood Dr, Geneseo, IL 61254Active
 MLS ID #12750856, Richard Bassford, CRS, RE/MAX Concepts Bettendorf. MRED as distributed by MLS GRID
 - $259,9003 bd2 ba1.7k sqft456 Oakwood Pl, Geneseo, IL 61254Active
 MLS ID #12759987, Jeremy Swanson, RE/MAX Concepts Moline. MRED as distributed by MLS GRID
