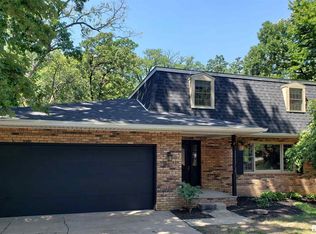
Tucked into a peaceful ravine setting, this spacious 4-bedroom, 2-bath home sits on a generous lot and offers many high dollar updates including, per seller: Roof 2025, furnace - central air - water heater approx 2023, updated electric panel, plus a new garage door 2026, new washer/dryer 2026, and an updated dishwasher. The kitchen features granite countertops, an island with breakfast bar, and a dining room offering plenty of room for everyday meals and gatherings. The main bathroom and primary bathroom have been updated. The cozy family room provides a comfortable spot to unwind, with a fireplace adding warmth and character to the space. The basement provides plenty of room for storage, hobbies, a workshop, or future finishing possibilities. Outside, there's a large yard with double-tiered decks and a natural ravine backdrop. A small shed adds extra storage. With a comfortable layout, a peaceful setting, and many important updates already completed, this home is ready for you to make it your own.
Active
Price cut: $8K (10/4)
$252,000
4 Timberlane Dr, Geneseo, IL 61254
4beds
2,120sqft
Single Family Residence
Built in 1973
0.66 Acres Lot
$248,100 Zestimate®
$119/sqft
$55/mo HOA
What's special
Island with breakfast barGenerous lotNatural ravine backdropCozy family roomGranite countertopsPeaceful ravine setting
- 46 days
- 1,018
- 57
Zillow last checked:
Listing updated:
Listed by:
Rae Carlson (309)738-4962,
NextHome QC Realty,
Debra Holdampf 563-321-2102,
NextHome QC Realty
Source: MRED as distributed by MLS GRID,MLS#: 12747201
Facts & features
Interior
Bedrooms & bathrooms
- Bedrooms: 4
- Bathrooms: 2
- Full bathrooms: 2
Rooms
- Room types: Bonus Room, Foyer
Primary bedroom
- Features: Flooring (Carpet), Bathroom (Full)
- Level: Second
- Area: 196 Square Feet
- Dimensions: 14X14
Bedroom 2
- Features: Flooring (Carpet), Window Treatments (Blinds)
- Level: Second
- Area: 154 Square Feet
- Dimensions: 14X11
Bedroom 3
- Features: Flooring (Carpet), Window Treatments (Blinds)
- Level: Second
- Area: 154 Square Feet
- Dimensions: 14X11
Bedroom 4
- Features: Flooring (Carpet), Window Treatments (Plantation Shutters)
- Level: Second
- Area: 130 Square Feet
- Dimensions: 13X10
Bonus room
- Features: Flooring (Other)
- Level: Basement
- Area: 351 Square Feet
- Dimensions: 27X13
Dining room
- Features: Flooring (Wood Laminate)
- Level: Main
- Area: 121 Square Feet
- Dimensions: 11X11
Family room
- Features: Flooring (Carpet)
- Level: Third
- Area: 264 Square Feet
- Dimensions: 24X11
Foyer
- Features: Flooring (Ceramic Tile)
- Level: Main
- Area: 78 Square Feet
- Dimensions: 13X6
Kitchen
- Features: Kitchen (Island, Granite Counters), Flooring (Ceramic Tile)
- Level: Main
- Area: 187 Square Feet
- Dimensions: 17X11
Laundry
- Features: Flooring (Other)
- Level: Fourth
- Area: 48 Square Feet
- Dimensions: 8X6
Living room
- Features: Flooring (Wood Laminate)
- Level: Main
- Area: 260 Square Feet
- Dimensions: 20X13
Heating
- Natural Gas
Cooling
- Central Air
Appliances
- Included: Range, Microwave, Dishwasher, Refrigerator, Washer, Dryer, Disposal, Water Softener Owned, Gas Oven
Features
- Granite Counters, Separate Dining Room
- Flooring: Hardwood, Carpet
- Doors: Storm Door(s)
- Windows: Window Treatments, Insulated Windows, Double Pane Windows
- Basement: Unfinished,Full
- Number of fireplaces: 1
- Fireplace features: Wood Burning, Family Room
Interior area
- Total structure area: 2,912
- Total interior livable area: 2,120 sqft
Property
Parking
- Total spaces: 2
- Parking features: Concrete, Garage Door Opener, Garage Owned, Attached, Garage
- Attached garage spaces: 2
- Has uncovered spaces: Yes
Accessibility
- Accessibility features: No Disability Access
Features
- Levels: Quad-Level
- Patio & porch: Deck
Lot
- Size: 0.66 Acres
- Dimensions: 325.93x235x225
- Features: Cul-De-Sac, Mature Trees, Backs to Trees/Woods, Pie Shaped Lot, Sloped
Details
- Additional structures: Shed(s)
- Parcel number: 0331128008
- Special conditions: None
Construction
Type & style
- Home type: SingleFamily
- Property subtype: Single Family Residence
Materials
- Brick, Cedar
- Foundation: Block
- Roof: Asphalt
Condition
- New construction: No
- Year built: 1973
Utilities & green energy
- Sewer: Septic Tank
- Water: Shared Well
Community & HOA
Community
- Features: Street Lights
HOA
- Has HOA: Yes
- Services included: Water
- HOA fee: $165 quarterly
Location
- Region: Geneseo
Financial & listing details
- Price per square foot: $119/sqft
- Tax assessed value: $229,854
- Annual tax amount: $5,725
- Date on market: 9/3/2026
- Ownership: Fee Simple
Estimated market value
$248,100
$236,000 - $261,000
$1,965/mo
Price history
| Date | Event | Price |
|---|---|---|
| 10/4/2026 | Price change | $252,000-3.1%$119/sqft |
Source:  MRED as distributed by MLS GRID #12747201 Report a problem MRED as distributed by MLS GRID #12747201 Report a problem | ||
| 9/3/2026 | Listed for sale | $260,000+39%$123/sqft |
Source: MRED as distributed by MLS GRID #12747201 Report a problem | ||
| 8/14/2020 | Sold | $187,000$88/sqft |
Source: MRED as distributed by MLS GRID #QC4213120 Report a problem | ||
| 8/14/2020 | Listed for sale | $187,000$88/sqft |
Source: Mel Foster Co. Geneseo #QC4213120 Report a problem | ||
| 7/13/2020 | Pending sale | $187,000$88/sqft |
Source: Mel Foster Co. Geneseo #QC4213120 Report a problem | ||
| 7/8/2020 | Listed for sale | $187,000$88/sqft |
Source: Mel Foster Co. Geneseo #QC4213120 Report a problem | ||
Public tax history
| Year | Property taxes | Tax assessment |
|---|---|---|
| 2024 | $5,564 +12.2% | $76,618 +8.4% |
| 2023 | $4,960 +7.2% | $70,681 +8.6% |
| 2022 | $4,627 +7.7% | $65,084 +8% |
| 2021 | $4,295 +3.9% | $60,263 +0.5% |
| 2020 | $4,135 -11.1% | $59,964 -8.2% |
| 2019 | $4,650 +2.8% | $65,292 +3% |
| 2018 | $4,521 +4.4% | $63,390 +4.5% |
| 2017 | $4,332 +0.6% | $60,686 +0.5% |
| 2016 | $4,308 +2.3% | $60,384 |
| 2015 | $4,211 | $60,384 -1% |
| 2013 | $4,211 -3.6% | $60,994 -4.5% |
| 2007 | $4,367 +16.9% | $63,839 +2% |
| 2006 | $3,734 | $62,587 |
Find assessor info on the county website
Monthly payment
Est. payment
Payment breakdown
Explore the cost of this home by adjusting the details. Changes won't be saved.Climate risks
Neighborhood: 61254
Nearby schools
Schools provided by the listing agent
- Elementary: Millikin Elementary School
- Middle: Geneseo Middle School
- High: Geneseo High School
- District: 228
Source: MRED as distributed by MLS GRID. This data may not be complete. We recommend contacting the local school district to confirm school assignments for this home.
Similar homes
- $255,0004 bd3 ba2.6k sqft47 Heather Ct, Geneseo, IL 61254Active
 MLS ID #12700402, Valerie Vincent, RE/MAX Concepts Moline. MRED as distributed by MLS GRID
 - $309,0004 bd3 ba1.8k sqft101 N Park Ave, Geneseo, IL 61254Active
 MLS ID #12660751, Becky Blackert, Mel Foster Co. Geneseo. MRED as distributed by MLS GRID
 - $259,9004 bd2 ba1.7k sqft10009 Wolf Rd, Geneseo, IL 61254Active
 MLS ID #12665542, Jeremy Albrecht, Prestige Realty QC. MRED as distributed by MLS GRID
 - $300,0004 bd2 ba2k sqft25 Woodcrest Dr, Geneseo, IL 61254Active
 MLS ID #12710229, Kara Swanson, Rainmaker Collective - Real Broker, LLC. MRED as distributed by MLS GRID
