This home offers charm, character, space and location! It has everything a new buyer could ask for including a manicured lawn, mature trees, 1-acre private lot, and 4 car garage! Inside has a great mix old & new. This traditional 2 story farmhouse boasts big bedrooms with a half bath off the primary. The main level flows well and has been very well maintained. Pet free! Big living room and the formal dining room, which has new HW flooring and built-ins, are just waiting for the new owners! This home is located in Riverdale School District, is fiber internet ready, and all the appliances stay!
Active
Price cut: $15K (9/27)
$299,000
715 12th St, Port Byron, IL 61275
3beds
1,900sqft
Single Family Residence
Built in 1945
1 Acres Lot
$290,600 Zestimate®
$157/sqft
$-- HOA
What's special
Manicured lawnBig bedroomsMature treesVery well maintainedAll the appliances stayFormal dining roomMain level flows well
- 25 days
- 1,331
- 123
Zillow last checked:
Listing updated:
Listed by:
Bob Case (563)340-7514,
Ruhl&Ruhl REALTORS Bettendorf
Source: MRED as distributed by MLS GRID,MLS#: 12760282
Facts & features
Interior
Bedrooms & bathrooms
- Bedrooms: 3
- Bathrooms: 2
- Full bathrooms: 1
- 1/2 bathrooms: 1
Rooms
- Room types: Office, Sun Room
Primary bedroom
- Features: Flooring (Carpet), Bathroom (Half)
- Level: Second
- Area: 196 Square Feet
- Dimensions: 14X14
Bedroom 2
- Features: Flooring (Carpet)
- Level: Second
- Area: 323 Square Feet
- Dimensions: 19X17
Bedroom 3
- Features: Flooring (Carpet)
- Level: Second
- Area: 144 Square Feet
- Dimensions: 12X12
Dining room
- Features: Flooring (Hardwood)
- Level: Main
- Area: 144 Square Feet
- Dimensions: 12X12
Family room
- Features: Flooring (Carpet)
- Level: Main
- Area: 165 Square Feet
- Dimensions: 11X15
Kitchen
- Features: Flooring (Vinyl)
- Level: Main
- Area: 187 Square Feet
- Dimensions: 11X17
Living room
- Features: Flooring (Carpet)
- Level: Main
- Area: 322 Square Feet
- Dimensions: 23X14
Office
- Features: Flooring (Carpet)
- Level: Main
- Area: 49 Square Feet
- Dimensions: 7X7
Sun room
- Features: Flooring (Other)
- Level: Main
- Area: 112 Square Feet
- Dimensions: 7X16
Heating
- Natural Gas
Cooling
- Central Air
Appliances
- Included: Range, Refrigerator
Features
- Basement: Unfinished,Full
Interior area
- Total structure area: 0
- Total interior livable area: 1,900 sqft
Property
Accessibility
- Accessibility features: No Disability Access
Features
- Stories: 2
Lot
- Size: 1 Acres
- Features: Level
Details
- Parcel number: 0902400004
- Special conditions: None
Construction
Type & style
- Home type: SingleFamily
- Property subtype: Single Family Residence
Materials
- Vinyl Siding
- Foundation: Block
- Roof: Asphalt
Condition
- New construction: No
- Year built: 1945
Utilities & green energy
- Sewer: Septic Tank
- Water: Well
Community & HOA
HOA
- Services included: None
Location
- Region: Port Byron
Financial & listing details
- Price per square foot: $157/sqft
- Tax assessed value: $249,957
- Annual tax amount: $5,356
- Date on market: 9/15/2026
Estimated market value
$290,600
$276,000 - $305,000
$1,736/mo
Price history
| Date | Event | Price |
|---|---|---|
| 9/27/2026 | Price change | $299,000-4.8%$157/sqft |
Source:  MRED as distributed by MLS GRID #12760282 Report a problem MRED as distributed by MLS GRID #12760282 Report a problem | ||
| 9/15/2026 | Listed for sale | $314,000$165/sqft |
Source: MRED as distributed by MLS GRID #12760282 Report a problem | ||
Public tax history
| Year | Property taxes | Tax assessment |
|---|---|---|
| 2025 | $5,356 +8.1% | $83,319 +8% |
| 2024 | $4,954 -2.3% | $77,147 +6.7% |
| 2023 | $5,070 +41.7% | $72,303 +14.6% |
| 2022 | $3,578 +2.2% | $63,065 +4.6% |
| 2021 | $3,500 +1.5% | $60,291 +1.3% |
| 2020 | $3,450 -17.8% | $59,517 +1.9% |
| 2019 | $4,197 +35.4% | $58,435 +28.5% |
| 2018 | $3,100 +3.6% | $45,473 +1.9% |
| 2017 | $2,991 +0.2% | $44,625 +0.5% |
| 2016 | $2,984 +8.1% | $44,403 +7.8% |
| 2015 | $2,762 | $41,209 +2.6% |
| 2014 | -- | $40,177 |
| 2013 | -- | $40,177 -1.6% |
| 2012 | -- | $40,814 +13.1% |
| 2011 | -- | $36,073 +1.4% |
| 2010 | -- | $35,558 +2% |
| 2008 | -- | $34,860 +1% |
| 2006 | -- | $34,514 +3.3% |
| 2005 | $1,869 +5.7% | $33,421 +3% |
| 2004 | $1,768 -0.6% | $32,448 +2% |
| 2003 | $1,780 +5.5% | $31,812 +5% |
| 2002 | $1,688 +33.9% | $30,297 +6.5% |
| 2001 | $1,261 +54.1% | $28,448 +31.8% |
| 2000 | $818 | $21,584 |
Find assessor info on the county website
Monthly payment
Est. payment
Payment breakdown
Explore the cost of this home by adjusting the details. Changes won't be saved.Climate risks
Neighborhood: 61275
Nearby schools
Schools provided by the listing agent
- District: 100
Source: MRED as distributed by MLS GRID. This data may not be complete. We recommend contacting the local school district to confirm school assignments for this home.
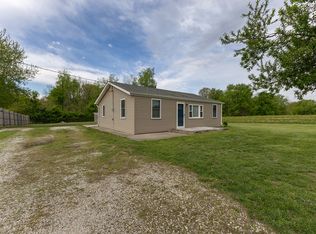

Similar homes
- $335,0003 bd2 ba2k sqft1108 12th St, Rapids City, IL 61278Active
 MLS ID #12774018, Robert Strupp, Home Marketor, Inc.. MRED as distributed by MLS GRID
 - $317,0004 bd2 ba2.5k sqft21780 Great River Rd, Le Claire, IA 52753Active
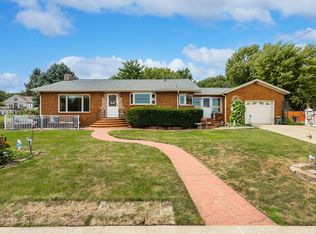 MLS ID #12768863, Lacey Daedlow, Ruhl&Ruhl REALTORS Davenport. MRED as distributed by MLS GRID
 - $300,0004 bd2 ba2k sqft25 Woodcrest Dr, Geneseo, IL 61254Active
 MLS ID #12710229, Kara Swanson, Rainmaker Collective - Real Broker, LLC. MRED as distributed by MLS GRID
 - $310,0005 bd3 ba1.7k sqft5014 Lorton Ave, Davenport, IA 52807Active
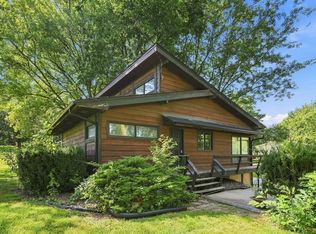 MLS ID #12774362, Kyle Condon, Epique Realty. MRED as distributed by MLS GRID
