The tree lined private alley way creates a welcoming canopy taking you to the back of this lovely home. The one-of-a-kind partially earthen home offers a perfect blend of rustic charm, energy efficiency, and peaceful seclusion. Nestled on 1.14 acres surrounded by mature trees and natural beauty, this property is truly a nature lover's dream. Step inside to discover 4 bedrooms and 2 baths, a cozy living room with a fireplace, and a well-designed kitchen with a pantry and convenient laundry area. The extra room can function as a 5th bedroom, playroom, exercise room or extra family room. Enjoy the quiet serenity of the outdoors from the spacious deck in the back of the home or the rustic patio in the front-ideal spots for morning coffee or evening relaxation. The oversized garage provides ample space for vehicles, hobbies, or a workshop-keeping everything dry and ready year-round. Schedule a tour and experience the comfort, privacy, and charm of this wonderful home.
Active
Price cut: $3K (8/20)
$320,000
9821 Route 150, Coal Valley, IL 61240
4beds
2,615sqft
Single Family Residence
Built in 1950
1.14 Acres Lot
$-- Zestimate®
$122/sqft
$-- HOA
What's special
- 107 days
- 799
- 29
Zillow last checked:
Listing updated:
Listed by:
Troy Muilenburg (641)373-0256,
eXp Realty
Source: MRED as distributed by MLS GRID,MLS#: 12687325
Facts & features
Interior
Bedrooms & bathrooms
- Bedrooms: 4
- Bathrooms: 2
- Full bathrooms: 2
Rooms
- Room types: No additional rooms
Primary bedroom
- Features: Flooring (Carpet), Bathroom (Full)
- Level: Second
- Area: 132 Square Feet
- Dimensions: 11X12
Bedroom 2
- Features: Flooring (Carpet)
- Level: Second
- Area: 140 Square Feet
- Dimensions: 14X10
Bedroom 3
- Features: Flooring (Carpet)
- Level: Second
- Area: 240 Square Feet
- Dimensions: 12X20
Bedroom 4
- Features: Flooring (Carpet)
- Level: Main
- Area: 140 Square Feet
- Dimensions: 14X10
Family room
- Features: Flooring (Carpet)
- Level: Main
- Area: 238 Square Feet
- Dimensions: 14X17
Kitchen
- Features: Kitchen (Pantry, Galley), Flooring (Carpet)
- Level: Main
- Area: 143 Square Feet
- Dimensions: 11X13
Laundry
- Level: Main
- Area: 36 Square Feet
- Dimensions: 6X6
Living room
- Features: Flooring (Carpet)
- Level: Main
- Area: 408 Square Feet
- Dimensions: 24X17
Heating
- Forced Air
Cooling
- Central Air
Appliances
- Included: Range, Refrigerator, Washer, Dryer
Features
- Windows: Skylight(s)
- Basement: Finished,Daylight,Egress Window,Full
Interior area
- Total structure area: 0
- Total interior livable area: 2,615 sqft
- Finished area below ground: 0
Property
Parking
- Total spaces: 2
- Parking features: Yes, Detached, Garage
- Garage spaces: 2
Accessibility
- Accessibility features: No Disability Access
Features
- Stories: 2
Lot
- Size: 1.14 Acres
- Dimensions: 138x300
- Features: Wooded
Details
- Parcel number: 1736107001
- Special conditions: None
Construction
Type & style
- Home type: SingleFamily
- Architectural style: Other
- Property subtype: Single Family Residence
Materials
- Frame
- Foundation: Concrete Perimeter
- Roof: Asphalt
Condition
- New construction: No
- Year built: 1950
Utilities & green energy
- Electric: 200+ Amp Service
- Sewer: Septic Tank
- Water: Private, Well
Community & HOA
HOA
- Services included: None
Location
- Region: Coal Valley
Financial & listing details
- Price per square foot: $122/sqft
- Tax assessed value: $160,047
- Annual tax amount: $2,192
- Date on market: 6/26/2026
- Ownership: Fee Simple
Estimated market value
Not available
Estimated sales range
Not available
Not available
Price history
| Date | Event | Price |
|---|---|---|
| 8/20/2026 | Price change | $320,000-0.9%$122/sqft |
Source: eXp Realty #12687325 Report a problem | ||
| 6/26/2026 | Listed for sale | $323,000$124/sqft |
Source: eXp Realty #12687325 Report a problem | ||
| 1/6/2026 | Listing removed | $323,000$124/sqft |
Source: eXp Realty #QC4268656 Report a problem | ||
| 12/9/2025 | Price change | $323,000-0.6%$124/sqft |
Source:  RMLS Alliance as distributed by MLS GRID #QC4268656 Report a problem RMLS Alliance as distributed by MLS GRID #QC4268656 Report a problem | ||
| 10/23/2025 | Listed for sale | $325,000+755.3%$124/sqft |
Source: RMLS Alliance as distributed by MLS GRID #QC4268656 Report a problem | ||
| 6/1/1978 | Sold | $38,000$15/sqft |
Source: Agent Provided Report a problem | ||
Public tax history
| Year | Property taxes | Tax assessment |
|---|---|---|
| 2025 | $2,169 -1.1% | $53,349 +6% |
| 2024 | $2,193 -1% | $50,329 +6% |
| 2023 | $2,214 -2.1% | $47,480 +5.3% |
| 2022 | $2,261 -0.2% | $45,090 +5.4% |
| 2021 | $2,265 -0.6% | $42,780 +5.6% |
| 2020 | $2,278 +1.1% | $40,511 +4% |
| 2019 | $2,253 +2.7% | $38,953 +2.3% |
| 2018 | $2,193 +0.8% | $38,078 |
| 2017 | $2,174 -0.3% | $38,078 |
| 2016 | $2,180 -0.6% | $38,078 |
| 2015 | $2,195 +236.4% | $38,078 +0.5% |
| 2014 | $652 | $37,891 |
| 2013 | $652 | $37,891 -0.5% |
| 2012 | -- | $38,085 -21.4% |
| 2011 | -- | $48,451 +19.9% |
| 2010 | -- | $40,417 +3% |
| 2008 | -- | $39,240 +2% |
| 2006 | -- | $38,470 +9.7% |
| 2005 | $2,254 +4.3% | $35,076 +3% |
| 2004 | $2,160 -3.8% | $34,054 +2% |
| 2003 | $2,247 -0.2% | $33,386 |
| 2002 | $2,251 +18.8% | $33,386 +16.5% |
| 2001 | $1,895 +2.2% | $28,660 +1% |
| 2000 | $1,853 | $28,377 |
Find assessor info on the county website
Monthly payment
Est. payment
Payment breakdown
Explore the cost of this home by adjusting the details. Changes won't be saved.Climate risks
Neighborhood: 61240
Nearby schools
Schools provided by the listing agent
- District: 40
Source: MRED as distributed by MLS GRID. This data may not be complete. We recommend contacting the local school district to confirm school assignments for this home.
Similar homes
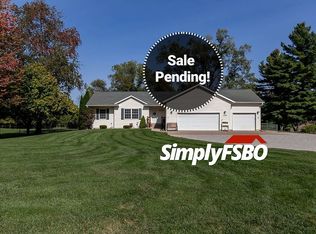
- $315,0004 bd3 ba2.2k sqft126 W 28th Ave, Coal Valley, IL 61240Active
 MLS ID #12751161, Dan DePorter, Ruhl&Ruhl REALTORS Moline. MRED as distributed by MLS GRID
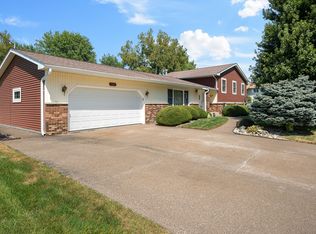
 - $334,9003 bd4 ba2.4k sqft58 Douglas Dr, Coal Valley, IL 61240Active
 MLS ID #12708613, Jeremy Albrecht, Prestige Realty QC. MRED as distributed by MLS GRID
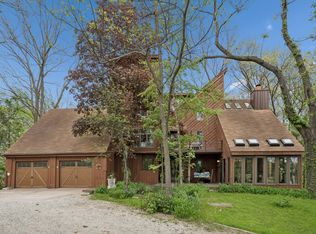
 - $399,9004 bd5 ba2.7k sqft644 Schroeder Rd, Coal Valley, IL 61240Active
 MLS ID #12715761, Brad Boeye, CRS,e-PRO, BUY SELL BUILD QC - Real Broker, LLC. MRED as distributed by MLS GRID
 - $379,9004 bd3 ba2.9k sqft6912 106th Ave, Milan, IL 61264Active
 MLS ID #12714647, Grace Erickson, The Riverview Group - Epique Realty. MRED as distributed by MLS GRID
