Two-for-one special! Full kitchens on both the main and lower levels! 4 spacious bedrooms and 3 full baths! This gem sits on 1.4 acres with tons of room to host and explore the land! The home's main family room is 16 x 30 with exposed wood beams, beautiful brick accents, and built-ins throughout! The kitchen is large and clean with beautiful quartz counters and bar seating. The 3-season room is the perfect place to enjoy plants and rainy days! The walkout basement offers additional living space with a second kitchen, 4th bedroom, rec room with a wet bar, and bonus room! Outside, enjoy the new deck, storage shed, irrigated garden, and of course, the large shop for vehicles, hobbies, and storage. Come check out your new homestead today!
Active
Price cut: $5K (10/1)
$379,900
6912 106th Ave, Milan, IL 61264
4beds
2,936sqft
Single Family Residence
Built in 1966
1.44 Acres Lot
$373,000 Zestimate®
$129/sqft
$-- HOA
What's special
Beautiful brick accentsBonus roomIrrigated gardenBar seatingStorage shedNew deckExposed wood beams
- 76 days
- 811
- 48
Likely to sell faster than
Zillow last checked:
Listing updated:
Listed by:
Grace Erickson 309-373-8389,
The Riverview Group - Epique Realty,
Haileigh Garza 563-349-9057,
The Riverview Group - Epique Realty
Source: MRED as distributed by MLS GRID,MLS#: 12714647
Facts & features
Interior
Bedrooms & bathrooms
- Bedrooms: 4
- Bathrooms: 3
- Full bathrooms: 2
- 1/2 bathrooms: 1
Rooms
- Room types: No additional rooms
Primary bedroom
- Features: Bathroom (Half)
- Level: Main
- Area: 196 Square Feet
- Dimensions: 14X14
Bedroom 2
- Level: Main
- Area: 132 Square Feet
- Dimensions: 11X12
Bedroom 3
- Level: Main
- Area: 132 Square Feet
- Dimensions: 11X12
Bedroom 4
- Level: Lower
- Area: 198 Square Feet
- Dimensions: 11X18
Dining room
- Level: Main
- Area: 168 Square Feet
- Dimensions: 14X12
Family room
- Level: Main
- Area: 480 Square Feet
- Dimensions: 16X30
Kitchen
- Level: Main
- Area: 168 Square Feet
- Dimensions: 14X12
Laundry
- Level: Lower
- Area: 54 Square Feet
- Dimensions: 6X9
Living room
- Level: Main
- Area: 336 Square Feet
- Dimensions: 14X24
Heating
- Steam
Cooling
- Central Air, High Efficiency (SEER 14+)
Appliances
- Included: Range, Microwave, Dishwasher, Refrigerator, Washer, Dryer, Gas Water Heater
Features
- Built-in Features
- Windows: Skylight(s)
- Basement: Finished,Egress Window,Partial,Walk-Out Access
- Number of fireplaces: 1
- Fireplace features: Gas Log, Family Room
Interior area
- Total structure area: 0
- Total interior livable area: 2,936 sqft
- Finished area below ground: 1,047
Property
Parking
- Total spaces: 4
- Parking features: Heated Garage, Garage Door Opener, Attached, Detached, Garage
- Attached garage spaces: 4
- Has uncovered spaces: Yes
Accessibility
- Accessibility features: No Disability Access
Features
- Patio & porch: Deck
- Has spa: Yes
- Spa features: Outdoor Hot Tub
Lot
- Size: 1.44 Acres
- Dimensions: 128x489x128x495
- Features: Level
Details
- Additional structures: Outbuilding
- Parcel number: 2404101001
- Special conditions: None
- Other equipment: Sump Pump
Construction
Type & style
- Home type: SingleFamily
- Architectural style: Step Ranch
- Property subtype: Single Family Residence
Materials
- Vinyl Siding
- Foundation: Block
- Roof: Asphalt
Condition
- New construction: No
- Year built: 1966
Utilities & green energy
- Sewer: Septic Tank
- Water: Well
Community & HOA
HOA
- Services included: None
Location
- Region: Milan
Financial & listing details
- Price per square foot: $129/sqft
- Tax assessed value: $313,695
- Annual tax amount: $6,120
- Date on market: 7/24/2026
Estimated market value
$373,000
$354,000 - $392,000
$2,786/mo
Price history
| Date | Event | Price |
|---|---|---|
| 10/1/2026 | Price change | $379,900-1.3%$129/sqft |
Source:  MRED as distributed by MLS GRID #12714647 Report a problem MRED as distributed by MLS GRID #12714647 Report a problem | ||
| 9/4/2026 | Price change | $384,900-1.3%$131/sqft |
Source: MRED as distributed by MLS GRID #12714647 Report a problem | ||
| 7/24/2026 | Listed for sale | $389,900+6.8%$133/sqft |
Source: MRED as distributed by MLS GRID #12714647 Report a problem | ||
| 5/15/2024 | Sold | $365,000+5.8%$124/sqft |
Source: MRED as distributed by MLS GRID #QC4251273 Report a problem | ||
| 4/3/2024 | Contingent | $345,000$118/sqft |
Source:  RMLS Alliance as distributed by MLS GRID #QC4251273 Report a problem RMLS Alliance as distributed by MLS GRID #QC4251273 Report a problem | ||
| 3/30/2024 | Listed for sale | $345,000$118/sqft |
Source: RMLS Alliance as distributed by MLS GRID #QC4251273 Report a problem | ||
Public tax history
| Year | Property taxes | Tax assessment |
|---|---|---|
| 2025 | -- | $104,565 +9.5% |
| 2024 | $6,640 +8.5% | $95,510 +7% |
| 2023 | $6,120 +3.6% | $89,262 +8.4% |
| 2022 | $5,907 +8.3% | $82,345 +5.6% |
| 2021 | $5,456 +13.1% | $77,978 +2.6% |
| 2020 | $4,823 -15.6% | $76,002 +1% |
| 2019 | $5,717 +15.3% | $75,249 +1.2% |
| 2018 | $4,957 +2.2% | $74,357 +1.9% |
| 2017 | $4,852 -1% | $72,970 +9.4% |
| 2016 | $4,903 +10.4% | $66,717 +10% |
| 2015 | $4,439 | $60,652 |
| 2014 | -- | $60,652 |
| 2013 | -- | $60,652 +0.2% |
| 2012 | -- | $60,525 |
| 2011 | -- | $60,525 +0.8% |
| 2010 | -- | $60,025 +4% |
| 2008 | -- | $57,716 |
| 2006 | -- | $57,716 +4.5% |
| 2005 | $3,795 +9.1% | $55,238 +7% |
| 2004 | $3,480 +10.2% | $51,624 +3% |
| 2003 | $3,157 -0.6% | $50,120 -0.6% |
| 2002 | $3,175 +0.1% | $50,430 +0% |
| 2001 | $3,173 -9.8% | $50,412 -8.8% |
| 2000 | $3,516 | $55,292 |
Find assessor info on the county website
Monthly payment
Est. payment
Payment breakdown
Explore the cost of this home by adjusting the details. Changes won't be saved.Climate risks
Neighborhood: 61264
Nearby schools
Schools provided by the listing agent
- District: 200
Source: MRED as distributed by MLS GRID. This data may not be complete. We recommend contacting the local school district to confirm school assignments for this home.

Similar homes
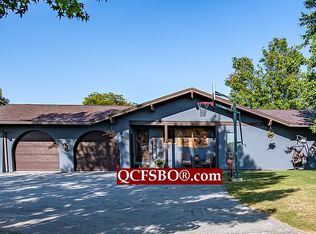
- $415,0004 bd2 ba2.6k sqft7811 29th St, Milan, IL 61264Active
 MLS ID #12747478, Robert Strupp, Home Marketor, Inc.. MRED as distributed by MLS GRID
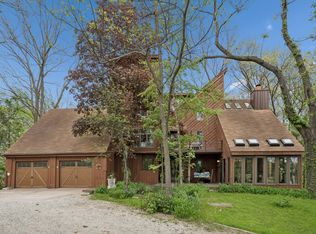
 - $399,9004 bd5 ba2.7k sqft644 Schroeder Rd, Coal Valley, IL 61240Active
 MLS ID #12715761, Brad Boeye, CRS,e-PRO, BUY SELL BUILD QC - Real Broker, LLC. MRED as distributed by MLS GRID
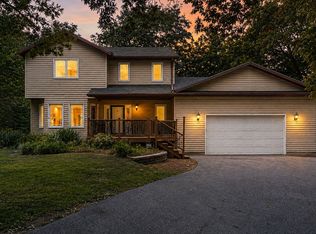
 - $320,0003 bd4 ba2.1k sqft8100 47th St, Milan, IL 61264Active
 MLS ID #12735103, Jennifer Johnston, Haven. Real Estate. MRED as distributed by MLS GRID
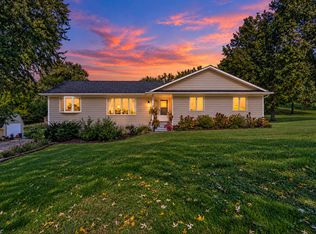
 - $380,0004 bd3 ba2.8k sqft11 Brookside Ct, Bettendorf, IA 52722New
 MLS ID #12776172, Richard Bassford, CRS, RE/MAX Concepts Bettendorf. MRED as distributed by MLS GRID
