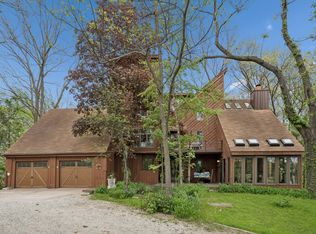
The first thing you notice is the light. From sunrise to sunset, expansive windows invite the outdoors in, filling the home with natural light that shifts beautifully throughout the day. Original oasis of a QC artist and conservationist, this earthern home was designed with an appreciation for light, nature and the changing seasons. Every room feels connected to what is happening beyond the glass. Set among 11 acres MOL of mature timber in East Moline, the property reflects a quiet respect for the landscape. Long before sustainability became part of everyday conversation, this home embraced it. Today, it remains powered by solar energy, a thoughtful reminder that innovative ideas don't always have to be new. Inside, over 2,000 square feet finished. 3 bedrooms, two full bathrooms, a dedicated office, warm hardwood floors, and inviting living spaces that are open, comfortable and filled with light. Rather than competing with the landscape, every room seems to frame it. Outside, the poem continues. Towering hardwoods create privacy while providing a thriving habitat for the wildlife that has long called this property home. Deer, wild turkey and countless songbirds are regular visitors, including a beloved family of four deer, the kids affectionately known throughout the neighborhood as "the twins". Here, the changing seasons aren't simply something to watch, they become part of everyday life. Thoughtfully curated and loved for more than forty years, this remarkable property, carved into a hillside, now offers it's new owners the opportunity to start the next chapter of the legacy, while enjoying a home where architecture, light and nature have always existed in harmony. *All outbuildings on the property transfer in their present as-is condition.*
Active
$499,000
3312 187th Street Ct N, East Moline, IL 61244
3beds
2,242sqft
:
Get pre-qualified$3,614/mo
Single Family Residence
Built in 1982
11 Acres Lot
$487,500 Zestimate®
$223/sqft
$-- HOA
What's special
Dedicated officeCarved into a hillsideTowering hardwoods create privacyWarm hardwood floors
- 17 days |
- 1,368 |
- 40 |
Zillow last checked:
Listing updated:
Listed by:
Molly Mekus (563)202-0433,
QC Reserve - Real Broker, LLC
Source: MRED as distributed by MLS GRID,MLS#: 12711123
Facts & features
Interior
Bedrooms & bathrooms
- Bedrooms: 3
- Bathrooms: 2
- Full bathrooms: 2
Rooms
- Room types: Den, Office, Pantry
Primary bedroom
- Level: Main
- Area: 187 Square Feet
- Dimensions: 11X17
Bedroom 2
- Level: Main
- Area: 154 Square Feet
- Dimensions: 11X14
Bedroom 3
- Level: Main
- Area: 169 Square Feet
- Dimensions: 13X13
Den
- Level: Second
- Area: 192 Square Feet
- Dimensions: 12X16
Dining room
- Features: Flooring (Hardwood)
- Level: Second
- Area: 182 Square Feet
- Dimensions: 14X13
Kitchen
- Features: Flooring (Hardwood)
- Level: Second
- Area: 112 Square Feet
- Dimensions: 14X8
Laundry
- Level: Main
- Area: 108 Square Feet
- Dimensions: 12X9
Living room
- Features: Flooring (Hardwood)
- Level: Second
- Area: 169 Square Feet
- Dimensions: 13X13
Office
- Level: Second
- Area: 120 Square Feet
- Dimensions: 12X10
Pantry
- Level: Second
- Area: 35 Square Feet
- Dimensions: 7X5
Heating
- Solar
Cooling
- Central Air
Appliances
- Included: Range, Refrigerator, Range Hood
Features
- Basement: None
Interior area
- Total structure area: 2,242
- Total interior livable area: 2,242 sqft
Video & virtual tour
Property
Parking
- Total spaces: 2
- Parking features: Detached, Garage
- Garage spaces: 2
Accessibility
- Accessibility features: No Disability Access
Features
- Stories: 2
- Exterior features: Other
- Waterfront features: Creek
Lot
- Size: 11 Acres
- Features: Irregular Lot, Wooded, Mature Trees
Details
- Parcel number: 0914101001
- Special conditions: Exclusions-Call List Office
Construction
Type & style
- Home type: SingleFamily
- Property subtype: Single Family Residence
Materials
- Brick, Concrete, Other
- Foundation: Concrete Perimeter
- Roof: Other
Condition
- New construction: No
- Year built: 1982
Utilities & green energy
- Sewer: Septic Tank
- Water: Well
Green energy
- Energy efficient items: Roof
Community & HOA
HOA
- Services included: None
Location
- Region: East Moline
Financial & listing details
- Price per square foot: $223/sqft
- Tax assessed value: $326,232
- Annual tax amount: $8,336
- Date on market: 7/21/2026
Estimated market value
$487,500
$463,000 - $512,000
$2,197/mo
Price history
| Date | Event | Price |
|---|---|---|
| 7/21/2026 | Listed for sale | $499,000-20.2%$223/sqft |
Source: MRED as distributed by MLS GRID #12711123 Report a problem | ||
| 6/22/2026 | Listing removed | -- |
Source: Owner Report a problem | ||
| 5/8/2026 | Listed for sale | $625,000$279/sqft |
Source: Owner Report a problem | ||
Public tax history
| Year | Property taxes | Tax assessment |
|---|---|---|
| 2024 | $7,793 +7% | $108,744 +6.7% |
| 2023 | $7,283 +6.6% | $101,916 +8.3% |
| 2022 | $6,831 +2.4% | $94,148 +4.6% |
| 2021 | $6,670 +2.8% | $90,008 +1.3% |
| 2020 | $6,490 -0.8% | $88,853 +1.9% |
| 2019 | $6,542 -11.8% | $87,239 -12.5% |
| 2018 | $7,419 -0.5% | $99,673 +1.9% |
| 2017 | $7,456 0% | $97,814 +0.5% |
| 2016 | $7,457 +1.2% | $97,327 +2% |
| 2015 | $7,370 | $95,418 +39.7% |
| 2014 | -- | $68,296 |
| 2013 | -- | $68,296 -1.6% |
| 2012 | -- | $69,378 +28.1% |
| 2011 | -- | $54,165 +1.4% |
| 2010 | -- | $53,391 +2% |
| 2008 | -- | $52,344 +1% |
| 2006 | -- | $51,826 +3.3% |
| 2005 | $3,174 +3.1% | $50,184 +3% |
| 2004 | $3,078 -1.5% | $48,722 +2% |
| 2003 | $3,123 +7.4% | $47,767 +5% |
| 2002 | $2,908 +7.4% | $45,493 +6.5% |
| 2001 | $2,707 +9.8% | $42,717 +3% |
| 2000 | $2,465 | $41,473 |
Find assessor info on the county website
Monthly payment
Est. payment
Payment breakdown
Explore the cost of this home by adjusting the details. Changes won't be saved.Climate risks
Neighborhood: 61244
Nearby schools
GreatSchools rating
- 5/10George O Barr SchoolGrades: PK-5Distance: 4.3 mi
- 5/10Silvis Jr High SchoolGrades: 6-8Distance: 2.4 mi
- 4/10United Twp High SchoolGrades: 9-12Distance: 5.8 mi
Schools provided by the listing agent
- District: 37
Source: MRED as distributed by MLS GRID. This data may not be complete. We recommend contacting the local school district to confirm school assignments for this home.
- $327,100-- bd-- ba2.5k sqft3301 187th Street Ct N, East Moline, IL 61244Off Market
- $291,900-- bd-- ba1.3k sqft3213 187th Street Ct N, East Moline, IL 61244Off Market
- $321,800-- bd-- ba1.3k sqft18601 Hubbard Rd, East Moline, IL 61244Off Market
- $249,000-- bd-- ba2.1k sqft18615 Hubbard Rd, East Moline, IL 61244Off Market
- $426,9004 bd4 ba2.2k sqft3121 187th Street Ct N, East Moline, IL 61244Off Market
- $337,600-- bd-- ba1.8k sqft18707 Hubbard Rd, East Moline, IL 61244Off Market
- $402,300-- bd-- ba2.1k sqft18521 Hubbard Rd, East Moline, IL 61244Off Market
- $366,600-- bd-- ba1.8k sqft3511 Dennhardt Rd, East Moline, IL 61244Off Market
A local agent can set up tours, give advice and negotiate with sellers.
A local lender can help you make sure your offer is ready when you are.
Similar homes
- $464,5002 bd3 ba1.6k sqft463 40th St, East Moline, IL 61244Active
 MLS ID #12681222, Brittany Fiame, All City Realty. MRED as distributed by MLS GRID
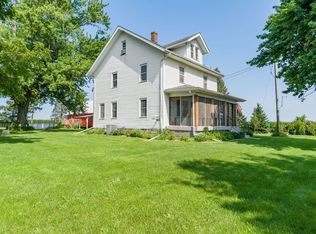
 - $424,9004 bd5 ba2.7k sqft644 Schroeder Rd, Coal Valley, IL 61240Active
 MLS ID #12715761, Brad Boeye, CRS,e-PRO, BUY SELL BUILD QC - Real Broker, LLC. MRED as distributed by MLS GRID
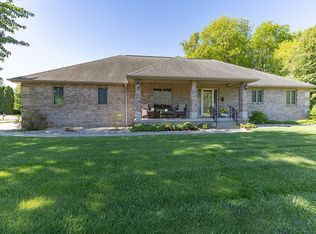
 - $499,9003 bd2 ba1.9k sqft23624 145th Ave, Eldridge, IA 52748Active
 MLS ID #12712785, Katie Horsman, RE/MAX Concepts Bettendorf. MRED as distributed by MLS GRID
 - $415,0004 bd4 ba1.8k sqft858 45th Ave, East Moline, IL 61244Active
 MLS ID #12648204, Paula Nabb, Mel Foster Co. Davenport. MRED as distributed by MLS GRID
 - $439,9005 bd4 ba2.1k sqft39 White Pine Rd, Geneseo, IL 61254NewMLS ID #12720357, Penny Egert, GRI, Ruhl&Ruhl REALTORS Moline. MRED as distributed by MLS GRID
- $405,0003 bd3 ba2.7k sqft3707 77th Street Ct, Moline, IL 61265NewMLS ID #12719650, Wilhelmenia Clay, Grampp Realty. MRED as distributed by MLS GRID
- $595,0003 bd2 ba2k sqft9721 234th St N, Port Byron, IL 61275Price ChangeMLS ID #QC4261335, Craig Wainwright, Wainwright Realty. MRED as distributed by MLS GRID
- $305,0004 bd3 ba1.7k sqft640 18th Ave, East Moline, IL 61244Price ChangeMLS ID #12694195, Denise Browning, All City Realty. MRED as distributed by MLS GRID
- $289,0002 bd2 ba1.9k sqft4223 193rd St N, Port Byron, IL 61275Price ChangeMLS ID #12713605, Nathan Stout, Ruhl&Ruhl REALTORS Moline. MRED as distributed by MLS GRID
- $468,0003 bd2 ba2.2k sqft46 Kenwood Ave, Davenport, IA 52803ActiveMLS ID #12704457, Marybeth Chupka, Ruhl&Ruhl REALTORS Bettendorf. MRED as distributed by MLS GRID
- $400,0004 bd3 ba2.2k sqft1955 Danbury Dr, Bettendorf, IA 52722NewMLS ID #12722901, David Vyncke, RE/MAX Concepts Moline. MRED as distributed by MLS GRID
- $349,9003 bd2 ba1.9k sqft6400 Valley Dr, Bettendorf, IA 52722ActiveMLS ID #12709947, Brent Scogland, Ruhl&Ruhl REALTORS Bettendorf. MRED as distributed by MLS GRID
- $475,0003 bd3 ba2.2k sqft1017 W 57th St, Davenport, IA 52806ActiveMLS ID #12720217, Nick Engelbrecht, RE/MAX Concepts Bettendorf. MRED as distributed by MLS GRID
- $369,9004 bd3 ba1.9k sqft4824 Kynnelworth Dr, Bettendorf, IA 52722NewMLS ID #12726288, Michael Lansing, Rainmaker Collective - Real Broker, LLC. MRED as distributed by MLS GRID
- $425,0005 bd3 ba2.4k sqft1610 Wisconsin St, Leclaire, IA 52753Price ChangeMLS ID #12590684, Rachel Allen, KW 1Advantage. MRED as distributed by MLS GRID
- $480,0004 bd3 ba2.7k sqft14 Timberlane Dr, Geneseo, IL 61254ActiveMLS ID #12635707, Luann Lavine, SRES, RE/MAX Concepts Moline. MRED as distributed by MLS GRID
- $299,9003 bd3 ba1.6k sqft4713 5th St #A, East Moline, IL 61244ActiveMLS ID #12672787, Ana True, eXp Realty. MRED as distributed by MLS GRID
- $595,0004 bd3 ba2.5k sqft116 Elmhurst Ln, Riverdale, IA 52722ActiveMLS ID #12652210, Robert Strupp, Home Marketor, Inc.. MRED as distributed by MLS GRID
- $389,0004 bd3 ba1.9k sqft6319 Dodds Dr, Bettendorf, IA 52722ActiveMLS ID #12644484, Ana True, eXp Realty. MRED as distributed by MLS GRID
- $410,0004 bd3 ba2.5k sqft5802 Heather Ave, Davenport, IA 52807NewMLS ID #12723624, Megan Stopulos, Ruhl&Ruhl REALTORS Davenport. MRED as distributed by MLS GRID
