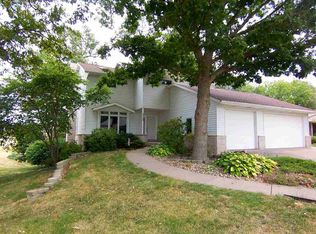
Opportunity is all yours! Beautiful sprawling Brick ranch built in 1993, top quality 2x6 construction. Over 3,000 finished square feet, nicely maintained. Open floor plan, coffered ceilings, Gas fireplace, sweet 4 season room with all new windows. To enjoy your wooded lot! Nicely landscaped yard. Full finished lower level, 2nd family room with a wet bar. Nice spa bathroom walk-in sauna, Jacuzzi jet tub & separate shower. Walk out basement. Great storage room (33x14)with all the wonderful organized shelving to stay.
Pending
Price cut: $10K (8/20)
$405,000
858 45th Ave, East Moline, IL 61244
4beds
1,656sqft
Single Family Residence
Built in 1993
0.36 Acres Lot
$393,200 Zestimate®
$245/sqft
$-- HOA
What's special
Gas fireplaceFull finished lower levelWalk-in saunaNicely landscaped yardWooded lotBeautiful sprawling brick ranchOpen floor plan
- 108 days
- 504
- 11
Zillow last checked:
Listing updated:
Listed by:
Paula Nabb 309-737-1693,
Mel Foster Co. Davenport
Source: MRED as distributed by MLS GRID,MLS#: 12648204

Facts & features
Interior
Bedrooms & bathrooms
- Bedrooms: 4
- Bathrooms: 3
- Full bathrooms: 3
Rooms
- Room types: Family Room
Primary bedroom
- Features: Flooring (Carpet), Bathroom (Full, Double Sink)
- Level: Main
- Area: 234 Square Feet
- Dimensions: 18X13
Bedroom 2
- Features: Flooring (Carpet)
- Level: Main
- Area: 130 Square Feet
- Dimensions: 13X10
Bedroom 3
- Features: Flooring (Carpet)
- Level: Main
- Area: 143 Square Feet
- Dimensions: 11X13
Bedroom 4
- Features: Flooring (Carpet)
- Level: Basement
- Area: 273 Square Feet
- Dimensions: 21X13
Family room
- Features: Flooring (Carpet)
- Level: Main
- Area: 204 Square Feet
- Dimensions: 12X17
Other
- Features: Flooring (Carpet)
- Level: Basement
- Area: 459 Square Feet
- Dimensions: 17X27
Kitchen
- Features: Flooring (Ceramic Tile)
- Level: Main
- Area: 140 Square Feet
- Dimensions: 14X10
Laundry
- Features: Flooring (Vinyl)
- Level: Main
- Area: 64 Square Feet
- Dimensions: 8X8
Living room
- Features: Flooring (Carpet)
- Level: Main
- Area: 156 Square Feet
- Dimensions: 12X13
Heating
- Natural Gas, Forced Air
Cooling
- Central Air
Appliances
- Included: Range, Refrigerator, Disposal, Water Softener Owned
- Laundry: Main Level
Features
- Vaulted Ceiling(s), Cathedral Ceiling(s), Sauna, Wet Bar, Walk-In Closet(s), Coffered Ceiling(s), Open Floorplan
- Windows: Drapes
- Basement: Finished,Full,Walk-Out Access
- Number of fireplaces: 2
- Fireplace features: Gas Log, Family Room, Living Room
Interior area
- Total structure area: 3,480
- Total interior livable area: 1,656 sqft
- Finished area below ground: 1,194
Property
Parking
- Total spaces: 6
- Parking features: Concrete, Garage Door Opener, Yes, Garage Owned, Attached, Guest, Owned, Garage
- Attached garage spaces: 3
- Has uncovered spaces: Yes
Accessibility
- Accessibility features: No Disability Access
Features
- Stories: 1
- Patio & porch: Patio
Lot
- Size: 0.36 Acres
- Dimensions: 176x114x129x100
- Features: Landscaped, Wooded, Mature Trees, Level
Details
- Parcel number: 1712201019
- Special conditions: None
Construction
Type & style
- Home type: SingleFamily
- Architectural style: Ranch
- Property subtype: Single Family Residence
Materials
- Brick
- Foundation: Concrete Perimeter
- Roof: Asphalt
Condition
- New construction: No
- Year built: 1993
Utilities & green energy
- Sewer: Public Sewer
- Water: Public
Community & HOA
Community
- Subdivision: Adventure Hills
HOA
- Services included: None
Location
- Region: East Moline
Financial & listing details
- Price per square foot: $245/sqft
- Tax assessed value: $276,216
- Annual tax amount: $8,064
- Date on market: 5/15/2026
- Ownership: Fee Simple
Estimated market value
$393,200
$374,000 - $413,000
$2,179/mo
Price history
| Date | Event | Price |
|---|---|---|
| 8/31/2026 | Pending sale | $405,000$245/sqft |
Source: | ||
| 8/20/2026 | Price change | $405,000-2.4%$245/sqft |
Source: | ||
| 6/19/2026 | Listed for sale | $415,000$251/sqft |
Source: | ||
| 6/12/2026 | Pending sale | $415,000$251/sqft |
Source: | ||
| 5/15/2026 | Listed for sale | $415,000$251/sqft |
Source: | ||
Public tax history
| Year | Property taxes | Tax assessment |
|---|---|---|
| 2025 | $8,064 +5.7% | $92,072 +5.8% |
| 2024 | $7,632 +7.2% | $86,994 +8.6% |
| 2023 | $7,118 +4.5% | $80,105 +5.2% |
| 2022 | $6,811 +2.5% | $76,135 +4.6% |
| 2021 | $6,646 +1.1% | $72,787 +1.7% |
| 2020 | $6,575 +1.1% | $71,570 +1.6% |
| 2019 | $6,505 -1.1% | $70,443 -1.5% |
| 2018 | $6,575 +3.4% | $71,528 +1.6% |
| 2017 | $6,356 +4.2% | $70,401 +3.2% |
| 2016 | $6,098 -3.8% | $68,218 -3.8% |
| 2015 | $6,341 +308.2% | $70,926 -1% |
| 2014 | $1,554 | $71,636 |
| 2013 | $1,554 | $71,636 -1.8% |
| 2012 | -- | $72,971 -2% |
| 2011 | -- | $74,460 |
| 2010 | -- | $74,460 +1% |
| 2008 | -- | $73,723 -0.8% |
| 2006 | -- | $74,291 +5.6% |
| 2005 | $5,661 +3.8% | $70,368 +9.4% |
| 2004 | $5,455 +4.2% | $64,318 +3% |
| 2003 | $5,236 +4.9% | $62,445 +4% |
| 2002 | $4,991 +4.3% | $60,044 +3.5% |
| 2001 | $4,784 +7.1% | $58,014 +5.2% |
| 2000 | $4,469 | $55,142 |
Find assessor info on the county website
Monthly payment
Est. payment
Payment breakdown
Explore the cost of this home by adjusting the details. Changes won't be saved.Climate risks
Neighborhood: 61244
Nearby schools
Schools provided by the listing agent
- District: 37
Source: MRED as distributed by MLS GRID. This data may not be complete. We recommend contacting the local school district to confirm school assignments for this home.