Cape Cod charm meets supersized living! If you love the character of a Cape Cod but need room to spread out, this one delivers in a BIG way! With three exceptionally large bedrooms, spacious gathering areas, a huge kitchen, oversized 3-car garage, and a full unfinished basement ready for your ideas, this home offers far more space than you might expect. The smallest of the three bedrooms is an impressive 13' x 12', while the primary suite is a true retreat featuring a private ensuite bath and a 7' x 8' walk-in closet. The huge kitchen is perfect for everyday living and entertaining and features new quartz countertops. The main floor also offers a formal living room, inviting family room with gas fireplace, informal dining area, and convenient main-floor laundry with a separate half bath. Step outside to the fenced backyard, where a deck and patio provide plenty of space for relaxing and entertaining. The backyard also backs up to a well-maintained soccer field, offering an open setting beyond the fence. The oversized 3-car garage provides plenty of room for vehicles, toys, hobbies, and storage. And the possibilities continue downstairs! The full unfinished basement offers tremendous potential for future finished living space, recreation areas, a home office, gym, or whatever your needs may be. Big rooms, big garage, big potential-and all the charm of a Cape Cod. This is one you won't want to underestimate from the outside!
Pending
$294,900
4516 9th Street Ct, East Moline, IL 61244
3beds
1,904sqft
Single Family Residence
Built in 1993
9,147 Square Feet Lot
$-- Zestimate®
$155/sqft
$-- HOA
What's special
Fenced backyardThree exceptionally large bedroomsInformal dining areaHuge kitchenSpacious gathering areasConvenient main-floor laundryNew quartz countertops
- --
- 843
- views
- 41
- saves
Likely to sell faster than
Zillow last checked:
Listing updated:
Listed by:
Jeremy Albrecht (563)381-7529,
Prestige Realty QC,
Dawnita Neff 563-320-2188,
Prestige Realty QC
Source: MRED as distributed by MLS GRID,MLS#: 12768605
Facts & features
Interior
Bedrooms & bathrooms
- Bedrooms: 3
- Bathrooms: 3
- Full bathrooms: 2
- 1/2 bathrooms: 1
Rooms
- Room types: No additional rooms
Primary bedroom
- Features: Flooring (Carpet), Bathroom (Full)
- Level: Second
- Area: 182 Square Feet
- Dimensions: 14X13
Bedroom 2
- Features: Flooring (Carpet)
- Level: Second
- Area: 156 Square Feet
- Dimensions: 13X12
Bedroom 3
- Features: Flooring (Carpet)
- Level: Second
- Area: 165 Square Feet
- Dimensions: 11X15
Family room
- Features: Flooring (Carpet)
- Level: Main
- Area: 225 Square Feet
- Dimensions: 15X15
Kitchen
- Features: Flooring (Luxury Vinyl)
- Level: Main
- Area: 195 Square Feet
- Dimensions: 13X15
Laundry
- Features: Flooring (Luxury Vinyl)
- Level: Main
- Area: 72 Square Feet
- Dimensions: 8X9
Living room
- Features: Flooring (Carpet)
- Level: Main
- Area: 195 Square Feet
- Dimensions: 15X13
Heating
- Natural Gas
Cooling
- Central Air
Appliances
- Included: Range, Microwave, Dishwasher, Refrigerator, Washer, Dryer
Features
- Basement: Unfinished,Full
- Number of fireplaces: 1
- Fireplace features: Gas Starter, Family Room
Interior area
- Total structure area: 2,920
- Total interior livable area: 1,904 sqft
- Finished area below ground: 0
Property
Accessibility
- Accessibility features: No Disability Access
Features
- Stories: 1.5
- Fencing: Fenced
Lot
- Size: 9,147 Square Feet
- Dimensions: 84x114x85x110
- Features: Level
Details
- Parcel number: 1712201026
- Special conditions: None
Construction
Type & style
- Home type: SingleFamily
- Architectural style: Cape Cod
- Property subtype: Single Family Residence
Materials
- Vinyl Siding
- Foundation: Concrete Perimeter
- Roof: Asphalt
Condition
- New construction: No
- Year built: 1993
Utilities & green energy
- Sewer: Public Sewer
- Water: Public
Community & HOA
HOA
- Services included: None
Location
- Region: East Moline
Financial & listing details
- Price per square foot: $155/sqft
- Tax assessed value: $230,340
- Annual tax amount: $7,040
- Date on market: 9/25/2026
Estimated market value
Not available
Estimated sales range
Not available
Not available
Price history
| Date | Event | Price |
|---|---|---|
| 6/16/2023 | Sold | $275,000+6.6%$144/sqft |
Source:  MRED as distributed by MLS GRID #QC4242588 Report a problem | ||
| 5/10/2023 | Pending sale | $258,000$136/sqft |
Source:  RMLS Alliance as distributed by MLS GRID #QC4242588 Report a problem | ||
| 5/8/2023 | Listed for sale | $258,000$136/sqft |
Source: RMLS Alliance as distributed by MLS GRID #QC4242588 Report a problem | ||
Public tax history
| Year | Property taxes | Tax assessment |
|---|---|---|
| 2025 | $7,040 +5.3% | $76,780 +5.8% |
| 2024 | $6,683 +16.3% | $72,546 +8.6% |
| 2023 | $5,748 -17.9% | $66,801 -14.4% |
| 2022 | $7,005 +2.4% | $77,995 +4.6% |
| 2021 | $6,838 +1.1% | $74,565 +1.7% |
| 2020 | $6,764 +1.1% | $73,318 +1.6% |
| 2019 | $6,693 -1.1% | $72,163 -1.5% |
| 2018 | $6,764 +3.4% | $73,275 +1.6% |
| 2017 | $6,540 +4.2% | $72,121 +3.2% |
| 2016 | $6,275 +3.5% | $69,885 +2.4% |
| 2015 | $6,060 +282.9% | $68,272 -1% |
| 2014 | $1,583 | $68,955 |
| 2013 | $1,583 | $68,955 -1.8% |
| 2012 | -- | $70,240 -2% |
| 2011 | -- | $71,674 |
| 2010 | -- | $71,674 +1% |
| 2008 | -- | $70,964 +2% |
| 2006 | -- | $69,573 +5.6% |
| 2005 | $5,618 +3.6% | $65,899 +3% |
| 2004 | $5,424 +4.2% | $63,980 +3% |
| 2003 | $5,207 +4.9% | $62,116 +4% |
| 2002 | $4,963 +4.3% | $59,727 +3.5% |
| 2001 | $4,757 +6% | $57,707 +4.2% |
| 2000 | $4,489 | $55,379 |
Find assessor info on the county website
Monthly payment
Est. payment
Payment breakdown
Explore the cost of this home by adjusting the details. Changes won't be saved.Climate risks
Neighborhood: 61244
Nearby schools
Schools provided by the listing agent
- District: 37
Source: MRED as distributed by MLS GRID. This data may not be complete. We recommend contacting the local school district to confirm school assignments for this home.
- $267,1003 bd3 ba1.9k sqft4508 9th Street Ct, East Moline, IL 61244Off Market

- $266,5003 bd2 ba1.8k sqft4524 9th Street Ct, East Moline, IL 61244Off Market
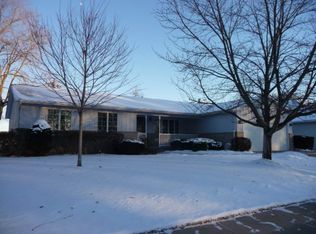
- $291,500-- bd-- ba2.2k sqft4500 9th Street Ct, East Moline, IL 61244Off Market
- $298,500-- bd-- ba2.3k sqft4515 9th Street Ct, East Moline, IL 61244Off Market
Similar homes
- $--3 bd1 ba1.1k sqft2312 5th St, East Moline, IL 61244Auction
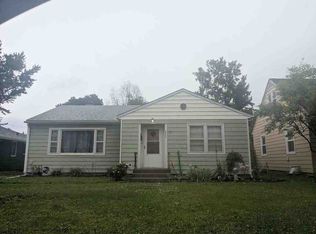 ServiceLink Auction
- $245,0003 bd2 ba1.6k sqft2902 5th St, East Moline, IL 61244New
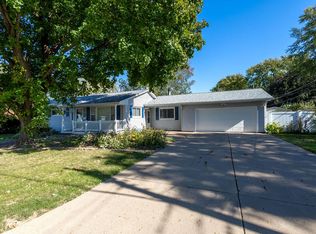 MLS ID #12791444, Sally Kent, Ruhl&Ruhl REALTORS Bettendorf. MRED as distributed by MLS GRID
- $264,9003 bd2 ba1.3k sqft816 Oaklawn Ave, East Moline, IL 61244Active
 MLS ID #12690920, Jill Slyter, RE/MAX Concepts Bettendorf. MRED as distributed by MLS GRID
- $269,9003 bd2 ba2.1k sqft1687 35th Ave, East Moline, IL 61244Active
 MLS ID #12756216, Amy Boswell, RE/MAX Concepts Bettendorf. MRED as distributed by MLS GRID
