Light filled 1.5 Story Sanctuary in a prime Silvis Cul-de-Sac Location! Welcome home to this beautifully maintained 3-bedroom, 3 bathroom architectual gem,perfectly tucked away in a quiet, low traffic cul-de-sac. As you step inside,you are greeted by dramatic vaulted ceilings and an abundance of gorgeous natural light pouring in through the stategically placed skylights. The open concept living area features a cozy fireplace. The highly desireable main-level layout host a luxurious Master Suite and bath, and lundry. The upper level features additional spacious bedrooms and a bath, offering the ideal layout for family, guests, or a home office. The exterior boast a fenced yard, alongside a spacious 2-car attached garage. Unbeatable location context, you are minutes from local schools, premium shopping, championship golf course, and major employers like John Deere world headquarters / facilities. Don't miss your chance to own this rare, turn key property!
Active
$337,500
905 25th Avenue Ct, Silvis, IL 61282
3beds
2,244sqft
Single Family Residence
Built in 2002
0.28 Acres Lot
$331,500 Zestimate®
$150/sqft
$-- HOA
What's special
Cozy fireplaceFenced yardLight filledPrime silvis cul-de-sac locationQuiet low traffic cul-de-sacDramatic vaulted ceilings
- 47 days
- 295
- 16
Likely to sell faster than
Zillow last checked:
Listing updated:
Listed by:
Jeff Norton 563-940-0877,
Mel Foster Co. Davenport
Source: MRED as distributed by MLS GRID,MLS#: 12772546
Facts & features
Interior
Bedrooms & bathrooms
- Bedrooms: 3
- Bathrooms: 3
- Full bathrooms: 2
- 1/2 bathrooms: 1
Rooms
- Room types: Recreation Room, Game Room, Storage
Primary bedroom
- Features: Flooring (Laminate), Window Treatments (Double Pane Windows), Bathroom (Full)
- Level: Main
- Area: 210 Square Feet
- Dimensions: 14X15
Bedroom 2
- Features: Flooring (Laminate), Window Treatments (Double Pane Windows)
- Level: Second
- Area: 168 Square Feet
- Dimensions: 12X14
Bedroom 3
- Features: Flooring (Laminate), Window Treatments (Double Pane Windows)
- Level: Second
- Area: 168 Square Feet
- Dimensions: 12X14
Game room
- Features: Flooring (Other)
- Level: Basement
- Area: 182 Square Feet
- Dimensions: 13X14
Kitchen
- Features: Kitchen (Eating Area-Table Space, Island, Pantry-Closet), Flooring (Ceramic Tile), Window Treatments (Double Pane Windows)
- Level: Main
- Area: 266 Square Feet
- Dimensions: 14X19
Laundry
- Features: Flooring (Ceramic Tile), Window Treatments (Double Pane Windows)
- Level: Main
- Area: 42 Square Feet
- Dimensions: 7X6
Living room
- Features: Flooring (Laminate), Window Treatments (Skylight(s))
- Level: Main
- Area: 280 Square Feet
- Dimensions: 14X20
Recreation room
- Features: Flooring (Other)
- Level: Basement
- Area: 350 Square Feet
- Dimensions: 14X25
Storage
- Features: Flooring (Other)
- Level: Basement
- Area: 280 Square Feet
- Dimensions: 20X14
Heating
- Natural Gas, Forced Air
Cooling
- Central Air
Appliances
- Included: Range, Microwave, Dishwasher, Refrigerator, Dryer, Disposal, Range Hood, Gas Water Heater
- Laundry: Main Level, Electric Dryer Hookup
Features
- Vaulted Ceiling(s), Walk-In Closet(s), Open Floorplan
- Doors: Sliding Doors, Storm Door(s), 6 Panel Door(s)
- Windows: Skylight(s), Double Pane Windows, Vinyl Frames
- Basement: Partially Finished,Full
- Number of fireplaces: 1
- Fireplace features: Gas Log, Living Room
Interior area
- Total structure area: 4,056
- Total interior livable area: 2,244 sqft
- Finished area below ground: 518
Property
Parking
- Total spaces: 2
- Parking features: Concrete, Garage Door Opener, Yes, Garage Owned, Attached, Driveway, On Street, Garage Faces Front, Owned, Garage
- Attached garage spaces: 2
- Has uncovered spaces: Yes
Accessibility
- Accessibility features: No Disability Access
Features
- Stories: 1.5
- Patio & porch: Deck
- Fencing: Fenced
Lot
- Size: 0.28 Acres
- Dimensions: 90x133
- Features: Cul-De-Sac, Level
Details
- Additional structures: Shed(s)
- Parcel number: 1807203006
- Special conditions: None
- Other equipment: Ceiling Fan(s)
Construction
Type & style
- Home type: SingleFamily
- Property subtype: Single Family Residence
Materials
- Aluminum Siding
- Foundation: Block
- Roof: Asphalt
Condition
- New construction: No
- Year built: 2002
Utilities & green energy
- Electric: Circuit Breakers
- Sewer: Public Sewer
- Water: Public
Community & HOA
Community
- Features: Curbs, Street Lights, Street Paved
HOA
- Services included: None
Location
- Region: Silvis
Financial & listing details
- Price per square foot: $150/sqft
- Tax assessed value: $278,745
- Annual tax amount: $8,901
- Date on market: 9/30/2026
- Ownership: Fee Simple
Estimated market value
$331,500
$315,000 - $348,000
$2,447/mo
Price history
| Date | Event | Price |
|---|---|---|
| 9/30/2026 | Listed for sale | $337,500$150/sqft |
Source:  MRED as distributed by MLS GRID #12772546 Report a problem | ||
| 7/19/2022 | Sold | $337,500+50.1%$150/sqft |
Source: Public Record Report a problem | ||
| 4/19/2019 | Listing removed | $1,600$1/sqft |
Source: Rent QC, LLC Report a problem | ||
| 4/17/2019 | Listed for rent | $1,600$1/sqft |
Source: Rent QC, LLC Report a problem | ||
| 7/21/2018 | Listing removed | $1,600$1/sqft |
Source: Zillow Rental Manager Report a problem | ||
| 7/1/2018 | Listing removed | $224,900$100/sqft |
Source: Mel Foster Co. Inc. of Iowa & Illinois - Mel Foster Co. Moline #4188941 Report a problem | ||
| 7/1/2018 | Listed for rent | $1,600$1/sqft |
Source: Zillow Rental Manager Report a problem | ||
| 1/8/2018 | Listed for sale | $224,900+0.4%$100/sqft |
Source: Mel Foster Co. I74 #4188941 Report a problem | ||
| 10/12/2015 | Listing removed | $224,000$100/sqft |
Source: Moline Office #4161113 Report a problem | ||
| 8/18/2015 | Price change | $224,000-2.2%$100/sqft |
Source: Moline Office #4161113 Report a problem | ||
| 5/12/2015 | Listed for sale | $229,000+18%$102/sqft |
Source: Moline Office #4161113 Report a problem | ||
| 9/8/2003 | Sold | $194,000$86/sqft |
Source: Public Record Report a problem | ||
Public tax history
| Year | Property taxes | Tax assessment |
|---|---|---|
| 2025 | $8,901 +6.4% | $92,915 +8% |
| 2024 | $8,368 +5.6% | $86,033 +6.7% |
| 2023 | $7,921 +1.2% | $80,631 +2.8% |
| 2022 | $7,827 +1.8% | $78,435 +4.6% |
| 2021 | $7,688 +0.7% | $74,986 +1.3% |
| 2020 | $7,637 +1.1% | $74,023 +1.8% |
| 2019 | $7,556 -2.2% | $72,679 -3.3% |
| 2018 | $7,729 +2.6% | $75,190 +1.9% |
| 2017 | $7,532 +0.3% | $73,788 +0.5% |
| 2016 | $7,511 +1.7% | $73,421 +2% |
| 2015 | $7,383 +378.9% | $71,982 +2.6% |
| 2014 | $1,542 | $70,177 |
| 2013 | $1,542 | $70,177 -1.6% |
| 2012 | -- | $71,289 |
| 2011 | -- | $71,289 +1.5% |
| 2010 | -- | $70,270 +2% |
| 2008 | -- | $68,892 +1% |
| 2006 | -- | $68,210 +3.3% |
| 2005 | $5,810 +3.6% | $66,048 +3% |
| 2004 | $5,606 +69% | $64,125 +67.8% |
| 2003 | $3,317 | $38,224 |
Find assessor info on the county website
Monthly payment
Est. payment
Payment breakdown
Explore the cost of this home by adjusting the details. Changes won't be saved.Climate risks
Neighborhood: 61282
Nearby schools
Schools provided by the listing agent
- District: 34
Source: MRED as distributed by MLS GRID. This data may not be complete. We recommend contacting the local school district to confirm school assignments for this home.
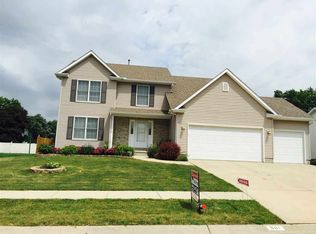
Similar homes
- $342,5004 bd3 ba2.2k sqft1113 28th Ave, Silvis, IL 61282Active
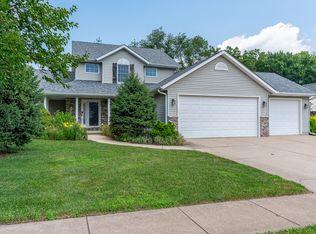 MLS ID #12711470, Donna Arnold, CRS, Keller Williams Legacy Group. MRED as distributed by MLS GRID
- $325,0003 bd3 ba1.8k sqft1317 33rd Avenue Cir, Silvis, IL 61282Active
 MLS ID #12749171, Kathy Meyer, Ruhl&Ruhl REALTORS Moline. MRED as distributed by MLS GRID
- $333,9003 bd4 ba2.4k sqft58 Douglas Dr, Coal Valley, IL 61240New
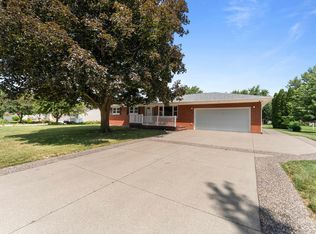 MLS ID #12806297, Jeremy Albrecht, Prestige Realty QC. MRED as distributed by MLS GRID
- $327,0003 bd2 ba1.6k sqft3310 Archer Dr, East Moline, IL 61244Active
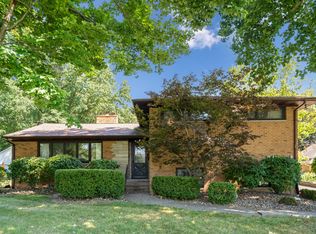 MLS ID #12750437, Shirley Masterson, Ruhl&Ruhl REALTORS Moline. MRED as distributed by MLS GRID
