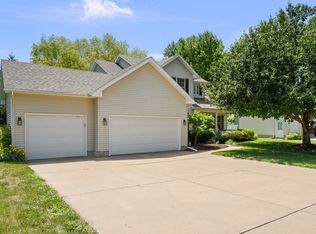
Welcome to one of Le Claire's most sought-after neighborhoods! Offered at only $375,000, this beautifully maintained 3-bedroom, 3-bath home combines comfort, convenience, and long-term value in the highly acclaimed Pleasant Valley School District, consistently recognized as one of Iowa's top-performing school districts. Step inside to an inviting open-concept main level featuring a spacious living room that flows seamlessly into the dining area and kitchen. The main floor also includes a convenient laundry room and half bath. Just off the dining area, step onto the back deck and enjoy peaceful views overlooking more than 100 acres of farmland bordered by mature trees. It's a rare setting that offers the privacy and tranquility of country living while remaining just minutes from top-rated schools, parks, shopping, and all of Le Claire's growing amenities. Deer and other wildlife can be enjoyed year-round from your own backyard. Upstairs, you'll find all three bedrooms, including a spacious primary suite with a private ensuite bathroom and two closets, providing both comfort and functionality. The finished walkout basement offers additional flexible living space and is already roughed in with plumbing for a full fourth bathroom, making future expansion simple. An oversized storage/workshop room with double exterior doors provides endless possibilities for a workshop, home gym, hobby space, lawn equipment, or additional storage. The location truly sets this home apart. Nestled on a quiet dead-end street with minimal traffic, you'll be within walking distance of the brand new splash pad, park, playground, pickleball courts, soccer fields, ramada with tables and benches, and even hiking trails. Even better, the new YMCA is nearing completion and will soon be just a short walk away, adding even more convenience and value to this thriving community. As Le Claire continues to experience exciting growth, expanding amenities, and increasing home values, this property offers more than just a wonderful place to call home, it's an investment in one of the Quad Cities area's most desirable communities. Don't miss this opportunity to own a home that offers exceptional views, a prime location, and room to grow. **Schedule your private showing today!**
Active
Price cut: $15K (7/22)
$360,000
11 Oakley Dr, Le Claire, IA 52753
3beds
2,885sqft
:
Get pre-qualified$2,570/mo
Single Family Residence
Built in 2013
10,454 Square Feet Lot
$354,600 Zestimate®
$125/sqft
$-- HOA
What's special
Inviting open-concept main levelExceptional viewsBack deckConvenient laundry room
- 27 days |
- 1,177 |
- 69 |
Likely to sell faster than
Zillow last checked:
Listing updated:
Listed by:
Amanda Duprey 623-341-7724,
Epique Realty
Source: MRED as distributed by MLS GRID,MLS#: 12700918
Facts & features
Interior
Bedrooms & bathrooms
- Bedrooms: 3
- Bathrooms: 3
- Full bathrooms: 2
- 1/2 bathrooms: 1
Rooms
- Room types: Storage
Primary bedroom
- Features: Flooring (Carpet), Bathroom (Full)
- Level: Second
- Area: 187 Square Feet
- Dimensions: 17X11
Bedroom 2
- Features: Flooring (Carpet)
- Level: Second
- Area: 168 Square Feet
- Dimensions: 12X14
Bedroom 3
- Features: Flooring (Carpet)
- Level: Second
- Area: 130 Square Feet
- Dimensions: 13X10
Dining room
- Features: Flooring (Laminate)
- Level: Main
- Area: 88 Square Feet
- Dimensions: 11X8
Family room
- Features: Flooring (Carpet)
- Level: Basement
- Area: 800 Square Feet
- Dimensions: 32X25
Kitchen
- Features: Kitchen (Island), Flooring (Laminate)
- Level: Main
- Area: 96 Square Feet
- Dimensions: 12X8
Laundry
- Features: Flooring (Tile)
- Level: Main
- Area: 42 Square Feet
- Dimensions: 6X7
Living room
- Features: Flooring (Laminate)
- Level: Main
- Area: 391 Square Feet
- Dimensions: 23X17
Storage
- Features: Flooring (Other)
- Level: Basement
- Area: 675 Square Feet
- Dimensions: 27X25
Heating
- Forced Air
Cooling
- Central Air
Appliances
- Included: Microwave, Range, Dishwasher, Refrigerator
Features
- Basement: Finished,Concrete,Rec/Family Area,Storage Space,Walk-Up Access,Full,Walk-Out Access
- Number of fireplaces: 1
- Fireplace features: Electric, Basement
Interior area
- Total structure area: 3,539
- Total interior livable area: 2,885 sqft
- Finished area below ground: 790
Property
Parking
- Total spaces: 2
- Parking features: Attached, Garage
- Attached garage spaces: 2
Accessibility
- Accessibility features: No Disability Access
Features
- Stories: 2
- Patio & porch: Deck, Patio, Porch
- Waterfront features: Creek
Lot
- Size: 10,454 Square Feet
- Features: Cul-De-Sac, Mature Trees, Backs to Trees/Woods
Details
- Parcel number: 00000000850321211
- Special conditions: None
- Other equipment: Ceiling Fan(s), Sump Pump
Construction
Type & style
- Home type: SingleFamily
- Architectural style: Colonial
- Property subtype: Single Family Residence
Materials
- Vinyl Siding
- Foundation: Concrete Perimeter
- Roof: Asphalt
Condition
- New construction: No
- Year built: 2013
Utilities & green energy
- Sewer: Public Sewer
- Water: Public
Community & HOA
Community
- Features: Park, Sidewalks, Street Lights, Street Paved, Other
HOA
- Services included: None
Location
- Region: Le Claire
Financial & listing details
- Price per square foot: $125/sqft
- Tax assessed value: $292,900
- Annual tax amount: $3,920
- Date on market: 7/10/2026
Estimated market value
$354,600
$337,000 - $372,000
$2,579/mo
Price history
| Date | Event | Price |
|---|---|---|
| 7/22/2026 | Price change | $360,000-4%$125/sqft |
Source:  MRED as distributed by MLS GRID #12700918 Report a problem MRED as distributed by MLS GRID #12700918 Report a problem | ||
| 7/10/2026 | Listed for sale | $375,000+70.5%$130/sqft |
Source: MRED as distributed by MLS GRID #12700918 Report a problem | ||
| 3/24/2021 | Listing removed | -- |
Source: Owner Report a problem | ||
| 4/27/2019 | Listing removed | $219,900$76/sqft |
Source: Owner Report a problem | ||
| 4/5/2019 | Pending sale | $219,900$76/sqft |
Source: Owner Report a problem | ||
| 3/14/2019 | Price change | $219,900-0.5%$76/sqft |
Source: Owner Report a problem | ||
| 2/22/2019 | Price change | $220,900-1.8%$77/sqft |
Source: Owner Report a problem | ||
| 1/11/2019 | Listed for sale | $224,900+43.2%$78/sqft |
Source: Owner Report a problem | ||
| 1/8/2014 | Sold | $157,000$54/sqft |
Source: Public Record Report a problem | ||
Public tax history
| Year | Property taxes | Tax assessment |
|---|---|---|
| 2025 | $3,920 -1.4% | $292,900 +5.7% |
| 2024 | $3,976 -3.6% | $277,000 |
| 2023 | $4,124 +1.1% | $277,000 +15.9% |
| 2022 | $4,080 +2.3% | $238,990 |
| 2021 | $3,988 +6.2% | $238,990 +8.1% |
| 2020 | $3,754 +6.8% | $221,050 +8.9% |
| 2019 | $3,514 -8.2% | $202,930 +9.8% |
| 2018 | $3,828 +29.3% | $184,800 +10.9% |
| 2017 | $2,960 -18.3% | $166,680 -14.6% |
| 2016 | $3,624 | $195,170 -1.6% |
| 2015 | $3,624 -2.9% | $198,330 +2654.6% |
| 2014 | $3,734 | $7,200 |
Find assessor info on the county website
Monthly payment
Est. payment
Payment breakdown
Explore the cost of this home by adjusting the details. Changes won't be saved.Climate risks
Neighborhood: 52753
Nearby schools
GreatSchools rating
- 10/10Bridgeview Elementary SchoolGrades: PK-6Distance: 0.5 mi
- 7/10Pleasant Valley Junior High SchoolGrades: 7-8Distance: 1.4 mi
- 8/10Pleasant Valley High SchoolGrades: 9-12Distance: 6.1 mi
Schools provided by the listing agent
- District: 5250
Source: MRED as distributed by MLS GRID. This data may not be complete. We recommend contacting the local school district to confirm school assignments for this home.
- $295,0003 bd3 ba1.7k sqft9 Oakley Dr, Le Claire, IA 52753Sold

- $336,9004 bd3 ba1.6k sqft13 Oakley Dr, Le Claire, IA 52753Off Market
- $334,9004 bd3 ba1.4k sqft7 Oakley Dr, Le Claire, IA 52753Off Market
- $275,0005 bd3 ba1.4k sqft10 Oakley Dr, Le Claire, IA 52753Sold

- $342,0004 bd3 ba1.6k sqft15 Oakley Dr, Le Claire, IA 52753Off Market
- $340,4004 bd3 ba2.4k sqft8 Oakley Dr, Le Claire, IA 52753Off Market
- $283,9003 bd2 ba1.4k sqft5 Oakley Dr, Le Claire, IA 52753Off Market
- $354,9003 bd2 ba1.6k sqft21 Oakley Dr, Le Claire, IA 52753Off Market
A local agent can set up tours, give advice and negotiate with sellers.
Similar homes
- $365,0004 bd3 ba2k sqft220 Benton St, Le Claire, IA 52753Active
 MLS ID #12689492, Brittany Murphy, QC Reserve - Real Broker, LLC. MRED as distributed by MLS GRID
 - $450,0004 bd4 ba2.9k sqft1101 Wild West Dr, Le Claire, IA 52753Active
 MLS ID #12704355, Kyle Robinson, Epique Realty. MRED as distributed by MLS GRID
 - $520,0004 bd4 ba2.8k sqft1198 Bridgeview Pl, Le Claire, IA 52753Price Change
 MLS ID #12668514, Curt Berry, RE/MAX Concepts Bettendorf. MRED as distributed by MLS GRID
 - $369,9004 bd3 ba1.9k sqft4824 Kynnelworth Dr, Bettendorf, IA 52722New
 MLS ID #12726288, Michael Lansing, Rainmaker Collective - Real Broker, LLC. MRED as distributed by MLS GRID
 - $350,0004 bd4 ba2.7k sqft2986 16th Street Ct, East Moline, IL 61244NewMLS ID #12722630, Amanda Francis, NextHome QC Realty. MRED as distributed by MLS GRID
- $335,0004 bd4 ba2.5k sqft910 25th Avenue Ct, Silvis, IL 61282NewMLS ID #12722095, Robert Strupp, Home Marketor, Inc.. MRED as distributed by MLS GRID
- $349,9003 bd2 ba1.9k sqft6400 Valley Dr, Bettendorf, IA 52722ActiveMLS ID #12709947, Brent Scogland, Ruhl&Ruhl REALTORS Bettendorf. MRED as distributed by MLS GRID
- $410,0004 bd3 ba2.5k sqft5802 Heather Ave, Davenport, IA 52807NewMLS ID #12723624, Megan Stopulos, Ruhl&Ruhl REALTORS Davenport. MRED as distributed by MLS GRID
- $390,0003 bd3 ba1.7k sqft6234 Mississippi Ave, Davenport, IA 52807NewMLS ID #12724924, Kerry Condon, Mel Foster Co. Davenport. MRED as distributed by MLS GRID
- $350,0005 bd4 ba3k sqft302 9th St, Silvis, IL 61282ActiveMLS ID #12716697, Richard Bassford, CRS, RE/MAX Concepts Bettendorf. MRED as distributed by MLS GRID
- $319,9003 bd4 ba2k sqft311 8th Ave, Hampton, IL 61256ActiveMLS ID #12712053, Jeremy Albrecht, Prestige Realty QC. MRED as distributed by MLS GRID
- $360,0004 bd4 ba1.8k sqft4539 E Slate Creek Dr #0, Bettendorf, IA 52722NewMLS ID #12575774, Leslie Roland, Ruhl&Ruhl REALTORS Moline. MRED as distributed by MLS GRID
- $400,0004 bd3 ba2.2k sqft1955 Danbury Dr, Bettendorf, IA 52722NewMLS ID #12722901, David Vyncke, RE/MAX Concepts Moline. MRED as distributed by MLS GRID
- $424,9003 bd2 ba1.6k sqft909 14th St, Rapids City, IL 61278ActiveMLS ID #12660613, Richard McClintock, Epique Realty. MRED as distributed by MLS GRID
- $359,9004 bd3 ba2.2k sqft1113 28th Ave, Silvis, IL 61282ActiveMLS ID #12711470, Donna Arnold, CRS, Keller Williams Legacy Group. MRED as distributed by MLS GRID
- $359,9003 bd3 ba1.7k sqft1721 E 42nd Ct, Davenport, IA 52807ActiveMLS ID #12713799, Hank Robertson, Ruhl&Ruhl REALTORS Davenport. MRED as distributed by MLS GRID
- $375,0004 bd3 ba3.1k sqft1220 54th Street Ct, Moline, IL 61265ActiveMLS ID #12658806, Katelyn Cooper, Ruhl&Ruhl REALTORS Moline. MRED as distributed by MLS GRID
- $315,0003 bd3 ba3.4k sqft3701 Kennedy Dr, East Moline, IL 61244ActiveMLS ID #12721780, Desiree Housby, The Riverview Group - Epique Realty. MRED as distributed by MLS GRID
- $379,0003 bd4 ba2.4k sqft6401 Utica Ridge Rd Unit 19, Davenport, IA 52807NewMLS ID #12722757, Shannon Elliott, Rainmaker Collective - Real Broker, LLC. MRED as distributed by MLS GRID
- $289,0002 bd2 ba1.9k sqft4223 193rd St N, Port Byron, IL 61275Price ChangeMLS ID #12713605, Nathan Stout, Ruhl&Ruhl REALTORS Moline. MRED as distributed by MLS GRID
