Welcome to this beautifully updated 3-bedroom, 2.5-bath all-brick ranch offering an impressive combination of space, functionality, and modern improvements. Situated on a generously sized corner lot in East Moline, this home features an attached 2-car garage plus an additional newer 1-car detached garage/workshop, ideal for extra storage, hobbies, or workspace needs surrounded by a fully fenced back yard. Inside, you'll find extensive updates throughout, including fresh interior paint, new carpet and luxury vinyl plank flooring, custom blinds, updated lighting, and a remodeled kitchen featuring quartz countertops, updated cabinetry, and newer appliances. The spacious layout offers multiple living and gathering areas, including a formal living room, a comfortable family room with a fireplace, and a primary bedroom with a private bath. The HUGE finished basement adds exceptional versatility with two large recreation areas, bathroom, laundry space, and abundant built-in storage. A newly installed egress window with exterior cover, interior steps/display shelving enhances both functionality and flexibility of the lower level. Recent improvements provide added peace of mind, including a new water heater, sump pump with battery backup, whole-house Aprilaire humidifier, new smoke and CO detectors, furnace inspection and cleaning, professionally cleaned HVAC and dryer vents, updated shower valves, new refrigerator and water line, new range, washer and dryer, garbage disposal, exterior outlets, spigots, Ring cameras, and exterior lighting.
Active
$320,000
3701 Kennedy Dr, East Moline, IL 61244
3beds
3,492sqft
:
Get pre-qualified$2,340/mo
Single Family Residence
Built in 1972
0.26 Acres Lot
$-- Zestimate®
$92/sqft
$-- HOA
What's special
All-brick ranchHuge finished basementNew carpetRing camerasExterior lightingExterior outletsAbundant built-in storage
- --
- on Zillow |
- 1,090
- views |
- 42
- saves |
Zillow last checked:
Listing updated:
Listed by:
Desiree Housby 309-756-9610,
The Riverview Group - Epique Realty
Source: MRED as distributed by MLS GRID,MLS#: 12692130
Facts & features
Interior
Bedrooms & bathrooms
- Bedrooms: 3
- Bathrooms: 3
- Full bathrooms: 2
- 1/2 bathrooms: 1
Rooms
- Room types: Family Room
Primary bedroom
- Features: Flooring (Carpet), Bathroom (Full)
- Level: Main
- Area: 168 Square Feet
- Dimensions: 14X12
Bedroom 2
- Features: Flooring (Carpet)
- Level: Main
- Area: 156 Square Feet
- Dimensions: 13X12
Bedroom 3
- Features: Flooring (Carpet)
- Level: Main
- Area: 132 Square Feet
- Dimensions: 11X12
Dining room
- Features: Flooring (Luxury Vinyl)
- Level: Main
- Area: 110 Square Feet
- Dimensions: 11X10
Family room
- Features: Flooring (Carpet)
- Level: Main
- Area: 208 Square Feet
- Dimensions: 16X13
Other
- Features: Flooring (Carpet)
- Level: Basement
- Area: 1860 Square Feet
- Dimensions: 30X62
Kitchen
- Features: Kitchen (Eating Area-Breakfast Bar, Eating Area-Table Space, Updated Kitchen), Flooring (Luxury Vinyl)
- Level: Main
- Area: 162 Square Feet
- Dimensions: 9X18
Laundry
- Level: Basement
- Area: 18 Square Feet
- Dimensions: 6X3
Living room
- Features: Flooring (Carpet)
- Level: Main
- Area: 234 Square Feet
- Dimensions: 18X13
Heating
- Natural Gas
Cooling
- Central Air
Appliances
- Included: Range, Microwave, Dishwasher, Refrigerator
Features
- 1st Floor Bedroom, 1st Floor Full Bath, Separate Dining Room, Quartz Counters
- Flooring: Carpet
- Windows: Drapes
- Basement: Finished,Egress Window,Concrete,Rec/Family Area,Storage Space,Full
- Number of fireplaces: 1
- Fireplace features: Family Room
Interior area
- Total structure area: 3,492
- Total interior livable area: 3,492 sqft
- Finished area below ground: 1,746
Video & virtual tour
Property
Parking
- Parking features: Concrete
Accessibility
- Accessibility features: No Disability Access
Features
- Stories: 1
- Patio & porch: Patio
- Exterior features: Lighting
- Fencing: Fenced
Lot
- Size: 0.26 Acres
- Features: Corner Lot, Level
Details
- Additional structures: Second Garage
- Parcel number: 1702209025
- Special conditions: None
Construction
Type & style
- Home type: SingleFamily
- Architectural style: Ranch
- Property subtype: Single Family Residence
Materials
- Brick
- Foundation: Concrete Perimeter
- Roof: Asphalt
Condition
- New construction: No
- Year built: 1972
Utilities & green energy
- Sewer: Public Sewer
- Water: Public
Community & HOA
HOA
- Services included: None
Location
- Region: East Moline
Financial & listing details
- Price per square foot: $92/sqft
- Tax assessed value: $159,942
- Annual tax amount: $6,595
- Date on market: 7/1/2026
Estimated market value
Not available
Estimated sales range
Not available
Not available
Price history
| Date | Event | Price |
|---|---|---|
| 7/1/2026 | Listed for sale | $320,000+3.9%$92/sqft |
Source:  MRED as distributed by MLS GRID #12692130 Report a problem MRED as distributed by MLS GRID #12692130 Report a problem | ||
| 7/1/2024 | Sold | $308,000+2.7%$88/sqft |
Source: MRED as distributed by MLS GRID #QC4253120 Report a problem | ||
| 5/31/2024 | Pending sale | $299,900$86/sqft |
Source:  RMLS Alliance as distributed by MLS GRID #QC4253120 Report a problem RMLS Alliance as distributed by MLS GRID #QC4253120 Report a problem | ||
| 5/30/2024 | Listed for sale | $299,900$86/sqft |
Source: RMLS Alliance as distributed by MLS GRID #QC4253120 Report a problem | ||
Public tax history
| Year | Property taxes | Tax assessment |
|---|---|---|
| 2019 | $4,509 | $53,314 +1.5% |
| 2018 | $4,509 +3.6% | $52,511 +1.6% |
| 2017 | $4,354 +4.5% | $51,684 +3.2% |
| 2016 | $4,165 +3.7% | $50,081 +2.3% |
| 2015 | $4,015 | $48,946 -1% |
| 2014 | -- | $49,436 |
| 2013 | -- | $49,436 -1.8% |
| 2012 | -- | $50,357 -2% |
| 2011 | -- | $51,385 |
| 2010 | -- | $51,385 +1% |
| 2008 | -- | $50,876 +2% |
| 2006 | -- | $49,878 -5% |
| 2005 | $4,843 +3.3% | $52,498 +3% |
| 2004 | $4,687 +114.3% | $50,969 +3% |
| 2003 | $2,187 +0.7% | $49,484 +4% |
| 2002 | $2,173 +0.6% | $47,581 +3.5% |
| 2001 | $2,161 +1.4% | $45,972 +5% |
| 2000 | $2,131 | $43,783 |
Find assessor info on the county website
Monthly payment
Est. payment
Payment breakdown
Explore the cost of this home by adjusting the details. Changes won't be saved.Climate risks
Neighborhood: 61244
Nearby schools
GreatSchools rating
- 4/10Glenview Middle SchoolGrades: 5-8Distance: 0.7 mi
- 4/10United Twp High SchoolGrades: 9-12Distance: 1.2 mi
- 4/10Hillcrest Elementary SchoolGrades: K-4Distance: 1.1 mi
Schools provided by the listing agent
- District: 37
Source: MRED as distributed by MLS GRID. This data may not be complete. We recommend contacting the local school district to confirm school assignments for this home.
- $308,000-- bd-- ba-- sqft3701 Kennedy Dr, East Moline, IL 61244Sold
- $224,500-- bd-- ba2.6k sqft238 37th Ave, East Moline, IL 61244Off Market
- $284,1003 bd3 ba1.6k sqft3799 Kennedy Dr, East Moline, IL 61244Off Market

- $194,300-- bd-- ba1.2k sqft237 38th Ave, East Moline, IL 61244Off Market
- $193,0004 bd2 ba1.2k sqft232 37th Ave, East Moline, IL 61244Sold
- $290,0004 bd2 ba2.8k sqft243 37th Ave, East Moline, IL 61244Sold
- $165,7003 bd1 ba1k sqft3534 Kennedy Dr, East Moline, IL 61244Off Market
- $175,400-- bd-- ba1k sqft3540 Kennedy Dr, East Moline, IL 61244Off Market
A local agent can set up tours, give advice and negotiate with sellers.
A local lender can help you make sure your offer is ready when you are.
Similar homes
- $315,0004 bd3 ba1.7k sqft640 18th Ave, East Moline, IL 61244Active
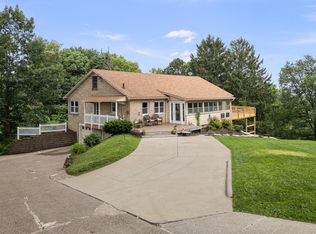 MLS ID #12694195, Denise Browning, All City Realty. MRED as distributed by MLS GRID
 - $375,0004 bd3 ba3.1k sqft1220 54th Street Ct, Moline, IL 61265Active
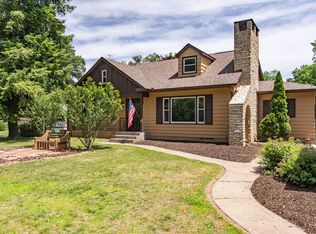 MLS ID #12658806, Katelyn Cooper, Ruhl&Ruhl REALTORS Moline. MRED as distributed by MLS GRID
 - $399,0004 bd4 ba3.3k sqft906 20th Ave, East Moline, IL 61244Active
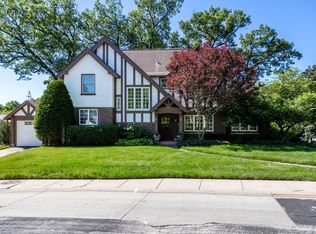 MLS ID #12697169, Kathy Meyer, Ruhl&Ruhl REALTORS Moline. MRED as distributed by MLS GRID
 - $325,0003 bd2 ba1.8k sqft607 E 5th St, Coal Valley, IL 61240Active
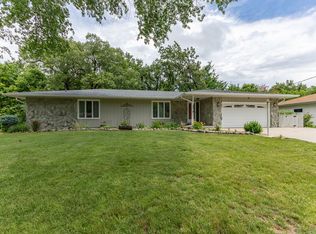 MLS ID #12680372, Billie Pence, RE/MAX Concepts Moline. MRED as distributed by MLS GRID
 - $339,9003 bd4 ba2.4k sqft58 Douglas Dr, Coal Valley, IL 61240ActiveMLS ID #12708613, Jeremy Albrecht, Prestige Realty QC. MRED as distributed by MLS GRID
- $225,0004 bd3 ba2.7k sqft660 18th Ave, East Moline, IL 61244Price ChangeMLS ID #12584327, Bob Case, Ruhl&Ruhl REALTORS Bettendorf. MRED as distributed by MLS GRID
- $319,9003 bd4 ba2k sqft311 8th Ave, Hampton, IL 61256ActiveMLS ID #12712053, Jeremy Albrecht, Prestige Realty QC. MRED as distributed by MLS GRID
- $349,9003 bd2 ba1.9k sqft6400 Valley Dr, Bettendorf, IA 52722ActiveMLS ID #12709947, Brent Scogland, Ruhl&Ruhl REALTORS Bettendorf. MRED as distributed by MLS GRID
- $424,9004 bd5 ba2.7k sqft644 Schroeder Rd, Coal Valley, IL 61240NewMLS ID #12715761, Brad Boeye, CRS,e-PRO, BUY SELL BUILD QC - Real Broker, LLC. MRED as distributed by MLS GRID
- $339,9003 bd3 ba2.4k sqft3001 2nd St, Moline, IL 61265ActiveMLS ID #12660476, Chris Holvoet, 3% Listing Company, LLC. MRED as distributed by MLS GRID
- $315,0003 bd3 ba2.1k sqft3617 25th Ave, Rock Island, IL 61201ActiveMLS ID #12672944, Leslie Roland, Ruhl&Ruhl REALTORS Moline. MRED as distributed by MLS GRID
- $240,0004 bd4 ba2.7k sqft2031 12th St, East Moline, IL 61244ActiveMLS ID #12654027, Mikki Vrban Krantz, NextHome QC Realty. MRED as distributed by MLS GRID
- $315,0003 bd3 ba1.9k sqft2531 New Lexington Dr, Bettendorf, IA 52722Price ChangeMLS ID #12683108, Austin Woods, eXp Realty. MRED as distributed by MLS GRID
- $344,9003 bd3 ba2.7k sqft3321 E Ridge Pl #0, Bettendorf, IA 52722NewMLS ID #12717577, Megan Stopulos, Ruhl&Ruhl REALTORS Davenport. MRED as distributed by MLS GRID
- $323,0004 bd2 ba2.6k sqft9821 Route 150, Coal Valley, IL 61240ActiveMLS ID #12687325, Troy Muilenburg, eXp Realty. MRED as distributed by MLS GRID
- $305,0004 bd2 ba2k sqft25 Woodcrest Dr, Geneseo, IL 61254ActiveMLS ID #12710229, Kara Swanson, Rainmaker Collective - Real Broker, LLC. MRED as distributed by MLS GRID
- $263,9003 bd2 ba2k sqft414 W 19th Ave, Coal Valley, IL 61240Price ChangeMLS ID #12698109, Jinnie Riley, KW 1Advantage. MRED as distributed by MLS GRID
- $415,0004 bd4 ba1.8k sqft858 45th Ave, East Moline, IL 61244ActiveMLS ID #12648204, Paula Nabb, Mel Foster Co. Davenport. MRED as distributed by MLS GRID
- $359,9003 bd3 ba1.7k sqft1721 E 42nd Ct, Davenport, IA 52807ActiveMLS ID #12713799, Hank Robertson, Ruhl&Ruhl REALTORS Davenport. MRED as distributed by MLS GRID
- $359,9004 bd3 ba2.2k sqft1113 28th Ave, Silvis, IL 61282ActiveMLS ID #12711470, Donna Arnold, CRS, Keller Williams Legacy Group. MRED as distributed by MLS GRID
