Skip main navigation
Active
  • $349,900

    607 E 5th St, Coal Valley, IL 61240

    3beds
    1,883sqft
    : 
    Loading
    Get pre-qualified
    Single Family Residence
    Built in 1975
    0.44 Acres Lot
    $-- Zestimate®
    $186/sqft
    $-- HOA

    What's special

    Freshly painted deckEnergy efficient furnaceAll new appliancesNew roofBeautiful custom walk-in shower
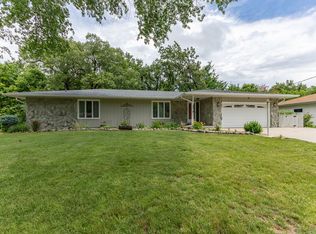
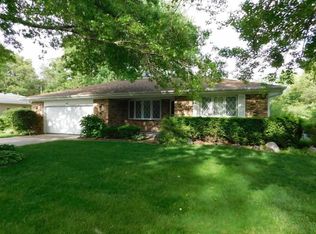
    This home welcomes you with beautiful, lush landscaping featuring nine varieties of tea roses, bush roses, hydrangeas, hostas, clematis, and an array of other gorgeous blooms. Updates in 2021 Interior: The living room and 2nd bedroom windows were replaced, the primary bedroom's en-suite bathroom was totally remodeled, complete with updated plumbing and a beautiful custom walk-in shower. Flooring in kitchen, bathes, living room, hall and bedroom carpet. All new appliances and energy efficient furnace added in 2021. New updates in 2026: Interior trim, walls and doors freshly painted. Updates to the exterior from 2021 include: adding a block retaining wall to the wooded area that creates a clear transition between the manicured yard and the natural landscape, a maintenance-free rail around the patio, steps leading to the back yard, a new roof, and additional concrete making extra parking in the driveway. New exterior updates for 2026: garage walls and trim painted, garage floor has metallic epoxy for a fresh new amazing look, and a freshly painted deck. Now this home goes above and beyond with all of those updates, plus the added peace of mind of a whole-house Generac generator and a radon system!
    18 days
    |
    748
    |
    18
    |

    Zillow last checked:

    Listing updated:

    Listed by:

    Billie Pence 309-738-3633,

    RE/MAX Concepts Moline

    Source: MRED as distributed by MLS GRID,MLS#: 12680372MLS Logo

    Loading...

      Facts & features

      Interior

      Bedrooms & bathrooms
      • Bedrooms: 3
      • Bathrooms: 2
      • Full bathrooms: 2
      Rooms
      • Room types: No additional rooms
      Primary bedroom
      • Features: Flooring (Carpet), Window Treatments (Curtains/Drapes), Bathroom (Full)
      • Level: Main
      • Area: 208 Square Feet
      • Dimensions: 16X13
      Bedroom 2
      • Features: Flooring (Wood Laminate)
      • Level: Main
      • Area: 132 Square Feet
      • Dimensions: 12X11
      Bedroom 3
      • Features: Flooring (Wood Laminate)
      • Level: Main
      • Area: 110 Square Feet
      • Dimensions: 11X10
      Dining room
      • Features: Flooring (Wood Laminate), Window Treatments (Curtains/Drapes)
      • Level: Main
      • Area: 180 Square Feet
      • Dimensions: 15X12
      Family room
      • Features: Flooring (Wood Laminate)
      • Level: Main
      • Area: 360 Square Feet
      • Dimensions: 24X15
      Kitchen
      • Features: Kitchen (Eating Area-Breakfast Bar, Eating Area-Table Space, Pantry-Closet), Flooring (Laminate)
      • Level: Main
      • Area: 156 Square Feet
      • Dimensions: 13X12
      Laundry
      • Level: Basement
      • Area: 144 Square Feet
      • Dimensions: 12X12
      Living room
      • Features: Flooring (Carpet), Window Treatments (Curtains/Drapes)
      • Level: Main
      • Area: 195 Square Feet
      • Dimensions: 15X13
      Heating
      • Natural Gas, Forced Air
      Cooling
      • Central Air
      Appliances
      • Included: Range, Microwave, Dishwasher, Refrigerator
      Features
      • Basement: Unfinished,Full
      • Attic: Unfinished
      • Number of fireplaces: 1
      Interior area
      • Total structure area: 1,883
      • Total interior livable area: 1,883 sqft

      Property

      Accessibility
      • Accessibility features: No Disability Access
      Features
      • Stories: 1
      Lot
      • Size: 0.44 Acres
      • Dimensions: 98x198
      • Features: Irregular Lot, Wooded, Level
      Details
      • Parcel number: 1723418005
      • Special conditions: None

      Construction

      Type & style
      • Home type: SingleFamily
      • Architectural style: Ranch
      • Property subtype: Single Family Residence
      Materials
      • Frame, Wood Siding
      • Foundation: Concrete Perimeter
      • Roof: Asphalt
      Condition
      • New construction: No
      • Year built: 1975

      Utilities & green energy

      • Sewer: Public Sewer
      • Water: Public

      Community & HOA

      HOA
      • Services included: None
      Location
      • Region: Coal Valley

      Financial & listing details

      • Price per square foot: $186/sqft
      • Tax assessed value: $181,872
      • Date on market: 6/19/2026

        Estimated market value

        Not available

        Estimated sales range

        Not available

        $2,062/mo

        Price history

        DateEventPrice
        6/19/2026Listed for sale$349,900+105.9%$186/sqft
        Source: MRED as distributed by MLS GRID #12680372 Report a problem
        9/18/2015Sold$169,900-2.9%$90/sqft
        Source: MRED as distributed by MLS GRID #QC4163178 Report a problem
        9/1/2015Pending sale$174,900$93/sqft
        Source: RE/MAX RIVER CITIES #4163178 Report a problem
        7/7/2015Listed for sale$174,900+32.6%$93/sqft
        Source: RE/MAX RIVER CITIES #4163178 Report a problem
        2/24/2010Listing removed$131,900$70/sqft
        Source: RE/MAX River Cities Inc #4109928 Report a problem
        12/12/2009Listed for sale$131,900$70/sqft
        Source: RE/MAX River Cities Inc #4109928 Report a problem
        11/21/2009Listing removed$131,900$70/sqft
        Source: foreclosure.com Report a problem
        11/12/2009Price change$131,900-5.7%$70/sqft
        Source: foreclosure.com Report a problem
        10/7/2009Price change$139,900-6.7%$74/sqft
        Source: foreclosure.com Report a problem
        9/4/2009Price change$149,900$80/sqft
        Source: foreclosure.com Report a problem
        8/7/2009Listed for sale--
        Source: foreclosure.com Report a problem

        Public tax history

        YearProperty taxesTax assessment
        2019-- $60,624 +2.3%
        2018-- $59,261
        2017-- $59,261
        2016$1,182 -76.7%$59,261
        2015$5,063 +328.4%$59,261 +0.5%
        2014$1,182 $58,946
        2013$1,182 $58,946 -0.5%
        2012-- $59,248
        2011-- $59,248
        2010-- $59,248 +3%
        2008-- $57,523 +2%
        2006-- $56,395 +11.9%
        2005$3,589 +3.9%$50,419 +3%
        2004$3,453 -2.2%$48,950 +2%
        2003$3,530 -0.2%$47,990
        2002$3,536 +6.5%$47,990 +6.2%
        2001$3,320 +1.8%$45,187 +1%
        2000$3,261 $44,740

        Find assessor info on the county website

        Monthly payment

        Est. payment

        Payment breakdown

        Explore the cost of this home by adjusting the details. Changes won't be saved.
        All calculations are estimates and provided by Zillow, Inc. for informational purposes only. Actual amounts may vary.
        HOA fees may include property taxes on listings classified as Co-Ops. Contact the listing agent and/or owner for fee details.
        Mortgage interest rates are dependent on a number of factors, including credit score, down payment, and repayment length. Interest rate data provided by Zillow Group Marketplace, Inc. as of 1/1/1970 from various mortgage lenders with which we have lead or other similar arrangements; the Estimated Payment is an average of those rates.
        See how much you could borrow to make a competitive offer.

        Climate risks

        Neighborhood: 61240

        Getting around

        3 / 100
        Car-Dependent
        4 / 100
        Somewhat Bikeable

        Nearby schools

        GreatSchools rating
        Schools provided by the listing agent
        • Elementary: Bicentennial Elementary
        • Middle: John Deere Middle School
        • High: Moline High School
        • District: 40

        Source: MRED as distributed by MLS GRID. This data may not be complete. We recommend contacting the local school district to confirm school assignments for this home.

        A local agent can set up tours, give advice and negotiate with sellers.

        A local lender can help you make sure your offer is ready when you are.

        Browse local experts

        Similar homes

        Skip to the end of the carouselSkip to the beginning of the carousel