This home welcomes you with beautiful, lush landscaping featuring nine varieties of tea roses, bush roses, hydrangeas, hostas, clematis, and an array of other gorgeous blooms. Updates in 2021 Interior: The living room and 2nd bedroom windows were replaced, the primary bedroom's en-suite bathroom was totally remodeled, complete with updated plumbing and a beautiful custom walk-in shower. Flooring in kitchen, bathes, living room, hall and bedroom carpet. All new appliances and energy efficient furnace added in 2021. New updates in 2026: Interior trim, walls and doors freshly painted. Updates to the exterior from 2021 include: adding a block retaining wall to the wooded area that creates a clear transition between the manicured yard and the natural landscape, a maintenance-free rail around the patio, steps leading to the back yard, a new roof, and additional concrete making extra parking in the driveway. New exterior updates for 2026: garage walls and trim painted, garage floor has metallic epoxy for a fresh new amazing look, and a freshly painted deck. Now this home goes above and beyond with all of those updates, plus the added peace of mind of a whole-house Generac generator and a radon system!
Pending
Price cut: $35.1K (9/2)
$289,900
607 E 5th St, Coal Valley, IL 61240
3beds
1,883sqft
Single Family Residence
Built in 1975
0.44 Acres Lot
$-- Zestimate®
$154/sqft
$-- HOA
What's special
Freshly painted deckEnergy efficient furnaceAll new appliancesNew roofBeautiful custom walk-in shower
- 114 days
- 372
- 13
Zillow last checked:
Listing updated:
Listed by:
Billie Pence 309-738-3633,
RE/MAX Concepts Moline
Source: MRED as distributed by MLS GRID,MLS#: 12680372
Facts & features
Interior
Bedrooms & bathrooms
- Bedrooms: 3
- Bathrooms: 2
- Full bathrooms: 2
Rooms
- Room types: No additional rooms
Primary bedroom
- Features: Flooring (Carpet), Window Treatments (Curtains/Drapes), Bathroom (Full)
- Level: Main
- Area: 208 Square Feet
- Dimensions: 16X13
Bedroom 2
- Features: Flooring (Wood Laminate)
- Level: Main
- Area: 132 Square Feet
- Dimensions: 12X11
Bedroom 3
- Features: Flooring (Wood Laminate)
- Level: Main
- Area: 110 Square Feet
- Dimensions: 11X10
Dining room
- Features: Flooring (Wood Laminate), Window Treatments (Curtains/Drapes)
- Level: Main
- Area: 180 Square Feet
- Dimensions: 15X12
Family room
- Features: Flooring (Wood Laminate)
- Level: Main
- Area: 360 Square Feet
- Dimensions: 24X15
Kitchen
- Features: Kitchen (Eating Area-Breakfast Bar, Eating Area-Table Space, Pantry-Closet), Flooring (Laminate)
- Level: Main
- Area: 156 Square Feet
- Dimensions: 13X12
Laundry
- Level: Basement
- Area: 144 Square Feet
- Dimensions: 12X12
Living room
- Features: Flooring (Carpet), Window Treatments (Curtains/Drapes)
- Level: Main
- Area: 195 Square Feet
- Dimensions: 15X13
Heating
- Natural Gas, Forced Air
Cooling
- Central Air
Appliances
- Included: Range, Microwave, Dishwasher, Refrigerator
Features
- Basement: Unfinished,Full
- Attic: Unfinished
- Number of fireplaces: 1
Interior area
- Total structure area: 1,883
- Total interior livable area: 1,883 sqft
Property
Accessibility
- Accessibility features: No Disability Access
Features
- Stories: 1
Lot
- Size: 0.44 Acres
- Dimensions: 98x198
- Features: Irregular Lot, Wooded, Level
Details
- Parcel number: 1723418005
- Special conditions: None
Construction
Type & style
- Home type: SingleFamily
- Architectural style: Ranch
- Property subtype: Single Family Residence
Materials
- Frame, Wood Siding
- Foundation: Concrete Perimeter
- Roof: Asphalt
Condition
- New construction: No
- Year built: 1975
Utilities & green energy
- Sewer: Public Sewer
- Water: Public
Community & HOA
HOA
- Services included: None
Location
- Region: Coal Valley
Financial & listing details
- Price per square foot: $154/sqft
- Tax assessed value: $249,084
- Date on market: 6/19/2026
Estimated market value
Not available
Estimated sales range
Not available
$1,989/mo
Price history
| Date | Event | Price |
|---|---|---|
| 9/23/2026 | Pending sale | $289,900$154/sqft |
Source: MRED as distributed by MLS GRID #12680372 Report a problem | ||
| 9/2/2026 | Price change | $289,900-10.8%$154/sqft |
Source:  MRED as distributed by MLS GRID #12680372 Report a problem MRED as distributed by MLS GRID #12680372 Report a problem | ||
| 7/15/2026 | Price change | $325,000-7.1%$173/sqft |
Source: MRED as distributed by MLS GRID #12680372 Report a problem | ||
| 6/19/2026 | Listed for sale | $349,900+105.8%$186/sqft |
Source: MRED as distributed by MLS GRID #12680372 Report a problem | ||
| 9/23/2015 | Sold | $170,000+27.8%$90/sqft |
Source: Public Record Report a problem | ||
| 2/17/2010 | Sold | $133,000-16.4%$71/sqft |
Source: Public Record Report a problem | ||
| 4/1/2005 | Sold | $159,000$84/sqft |
Source: Public Record Report a problem | ||
Public tax history
| Year | Property taxes | Tax assessment |
|---|---|---|
| 2025 | -- | $83,028 +6% |
| 2024 | -- | $78,328 +6% |
| 2023 | -- | $73,895 +5.3% |
| 2022 | -- | $70,176 +5.4% |
| 2021 | -- | $66,580 |
Find assessor info on the county website
Monthly payment
Est. payment
Payment breakdown
Explore the cost of this home by adjusting the details. Changes won't be saved.Climate risks
Neighborhood: 61240
Nearby schools
Schools provided by the listing agent
- Elementary: Bicentennial Elementary
- Middle: John Deere Middle School
- High: Moline High School
- District: 40
Source: MRED as distributed by MLS GRID. This data may not be complete. We recommend contacting the local school district to confirm school assignments for this home.
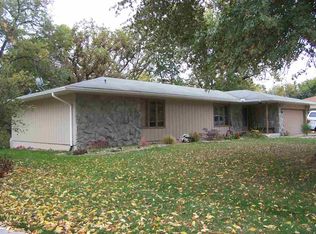
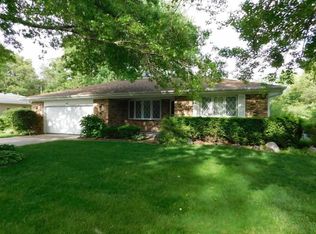
Similar homes
- $315,0004 bd3 ba2.2k sqft126 W 28th Ave, Coal Valley, IL 61240Active
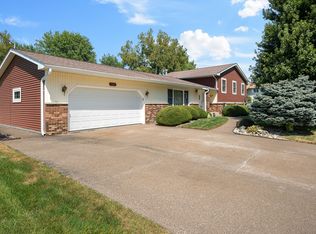 MLS ID #12751161, Dan DePorter, Ruhl&Ruhl REALTORS Moline. MRED as distributed by MLS GRID
 - $334,9003 bd4 ba2.4k sqft58 Douglas Dr, Coal Valley, IL 61240Active
 MLS ID #12708613, Jeremy Albrecht, Prestige Realty QC. MRED as distributed by MLS GRID
 - $180,0003 bd1 ba1.3k sqft115 E 3rd Ave, Coal Valley, IL 61240Active
 MLS ID #12776970, Mindy Wakefield, Currents and Keys Realty. MRED as distributed by MLS GRID
 - $214,9006 bd3 ba2.4k sqft119 E 5th St, Coal Valley, IL 61240Active
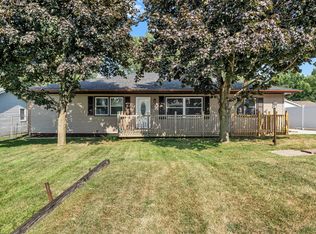 MLS ID #12726641, Richard Bassford, CRS, RE/MAX Concepts Bettendorf. MRED as distributed by MLS GRID
