If you're wanting space to spread out, this one's for you! 6-bedroom, 3-bathroom single-level ranch home in Coal Valley, featuring 2,417 square feet of main-floor living space. The home has been completely remodeled throughout. Interior updates include all-new kitchen cabinets, countertops, vinyl and ceramic flooring, carpet, light fixtures, paint, interior doors, toilets, bathroom vanities, and sinks/faucets. Mechanical and system updates include a new furnace, a new central air conditioning system, and updated plumbing components. Exterior updates feature new vinyl siding and a newer roof. The property includes a fully fenced backyard, an 8'x12' shed, a 2-car garage with an attached 24'x12' carport, a 30'x12' covered roof extension for outdoor entertaining, and a built-in fire pit.
Active
$214,900
119 E 5th St, Coal Valley, IL 61240
6beds
2,417sqft
Single Family Residence
Built in 1958
8,276 Square Feet Lot
$213,600 Zestimate®
$89/sqft
$-- HOA
What's special
Fully fenced backyardAll-new kitchen cabinetsInterior doorsNew vinyl sidingNewer roofBuilt-in fire pitVinyl and ceramic flooring
- --
- 950
- views
- 83
- saves
Zillow last checked:
Listing updated:
Listed by:
Richard Bassford, CRS 309-292-3681,
RE/MAX Concepts Bettendorf
Source: MRED as distributed by MLS GRID,MLS#: 12726641
Facts & features
Interior
Bedrooms & bathrooms
- Bedrooms: 6
- Bathrooms: 3
- Full bathrooms: 3
Rooms
- Room types: Bedroom 5, Bedroom 6, Utility Room-1st Floor, Foyer, Walk In Closet
Primary bedroom
- Features: Flooring (Carpet), Bathroom (Full, Shower Only)
- Level: Main
- Area: 247 Square Feet
- Dimensions: 19X13
Bedroom 2
- Features: Flooring (Carpet)
- Level: Main
- Area: 182 Square Feet
- Dimensions: 13X14
Bedroom 3
- Features: Flooring (Carpet)
- Level: Main
- Area: 99 Square Feet
- Dimensions: 9X11
Bedroom 4
- Features: Flooring (Carpet)
- Level: Main
- Area: 121 Square Feet
- Dimensions: 11X11
Bedroom 5
- Features: Flooring (Carpet)
- Level: Main
- Area: 104 Square Feet
- Dimensions: 13X8
Bedroom 6
- Features: Flooring (Carpet)
- Level: Main
- Area: 99 Square Feet
- Dimensions: 11X9
Family room
- Features: Flooring (Carpet)
- Level: Main
- Area: 640 Square Feet
- Dimensions: 32X20
Foyer
- Level: Main
- Area: 44 Square Feet
- Dimensions: 4X11
Kitchen
- Features: Kitchen (Eating Area-Table Space), Flooring (Luxury Vinyl)
- Level: Main
- Area: 198 Square Feet
- Dimensions: 18X11
Laundry
- Features: Flooring (Carpet)
- Level: Main
- Area: 45 Square Feet
- Dimensions: 5X9
Living room
- Features: Flooring (Carpet)
- Level: Main
- Area: 132 Square Feet
- Dimensions: 12X11
Other
- Features: Flooring (Other)
- Level: Main
- Area: 91 Square Feet
- Dimensions: 7X13
Walk in closet
- Level: Main
- Area: 60 Square Feet
- Dimensions: 10X6
Heating
- Natural Gas, Forced Air
Cooling
- Central Air
Appliances
- Included: None, Gas Water Heater
- Laundry: Main Level, Electric Dryer Hookup
Features
- 1st Floor Bedroom, 1st Floor Full Bath, Walk-In Closet(s)
- Flooring: Carpet
- Windows: Drapes
- Basement: Crawl Space
Interior area
- Total structure area: 2,417
- Total interior livable area: 2,417 sqft
- Finished area below ground: 0
Property
Parking
- Total spaces: 2
- Parking features: Concrete, Carport, Yes, Detached, Garage
- Garage spaces: 2
Accessibility
- Accessibility features: No Disability Access
Features
- Stories: 1
- Patio & porch: Deck, Patio
- Exterior features: Fire Pit
- Fencing: Fenced,Chain Link
Lot
- Size: 8,276 Square Feet
- Dimensions: 73x112
- Features: Level
Details
- Additional structures: Shed(s), Garage(s)
- Parcel number: 1723208017
- Special conditions: None
- Other equipment: None
Construction
Type & style
- Home type: SingleFamily
- Architectural style: Ranch
- Property subtype: Single Family Residence
Materials
- Vinyl Siding
- Foundation: Block
- Roof: Asphalt
Condition
- New construction: No
- Year built: 1958
Utilities & green energy
- Sewer: Public Sewer
- Water: Public
Community & HOA
Community
- Features: Curbs, Street Paved
HOA
- Services included: None
Location
- Region: Coal Valley
Financial & listing details
- Price per square foot: $89/sqft
- Tax assessed value: $163,923
- Annual tax amount: $4,113
- Date on market: 8/8/2026
- Ownership: Fee Simple
Estimated market value
$213,600
$203,000 - $224,000
$2,842/mo
Price history
| Date | Event | Price |
|---|---|---|
| 8/6/2026 | Listing removed | $249,900$103/sqft |
Source: MRED as distributed by MLS GRID #12716898 Report a problem | ||
| 7/28/2026 | Listed for sale | $249,900+117.3%$103/sqft |
Source:  MRED as distributed by MLS GRID #12716898 Report a problem MRED as distributed by MLS GRID #12716898 Report a problem | ||
| 1/8/2026 | Sold | $115,000+27.8%$48/sqft |
Source: Public Record Report a problem | ||
| 10/2/2025 | Sold | $90,000-6.3%$37/sqft |
Source: Public Record Report a problem | ||
| 2/19/2021 | Listing removed | -- |
Source: Owner Report a problem | ||
| 7/8/2015 | Listing removed | $119,000$49/sqft |
Source: Owner Report a problem | ||
| 6/24/2015 | Listed for rent | $119,000$49/sqft |
Source: Owner Report a problem | ||
| 6/7/2010 | Sold | $96,000+21.5%$40/sqft |
Source: Public Record Report a problem | ||
| 6/18/2001 | Sold | $79,000$33/sqft |
Source: MRED as distributed by MLS GRID #QC4027714 Report a problem | ||
Public tax history
| Year | Property taxes | Tax assessment |
|---|---|---|
| 2025 | $4,113 +5.7% | $54,641 +6% |
| 2024 | $3,893 +6.1% | $51,548 +6% |
| 2023 | $3,670 +3.9% | $48,630 +5.3% |
| 2022 | $3,531 +6.1% | $46,182 +5.4% |
| 2021 | $3,326 +5.9% | $43,816 +5.6% |
| 2020 | $3,141 -10.1% | $41,493 +4% |
| 2019 | $3,494 +10.9% | $39,897 +8.1% |
| 2018 | $3,150 +20.4% | $36,910 |
| 2017 | $2,618 -0.2% | $36,910 |
| 2016 | $2,623 -0.7% | $36,910 |
| 2015 | $2,641 +328.1% | $36,910 +0.5% |
| 2014 | $617 | $36,740 |
| 2013 | $617 | $36,740 -0.5% |
| 2012 | -- | $36,928 |
| 2011 | -- | $36,928 |
| 2010 | -- | $36,928 +3% |
| 2008 | -- | $35,853 +2% |
| 2006 | -- | $35,150 +9.7% |
| 2005 | $2,137 +4.2% | $32,048 +3% |
| 2004 | $2,052 -4.2% | $31,115 +2% |
| 2003 | $2,143 -0.2% | $30,505 |
| 2002 | $2,146 +15.9% | $30,505 +14.1% |
| 2001 | $1,852 -14.2% | $26,747 -18.4% |
| 2000 | $2,157 | $32,787 |
Find assessor info on the county website
Monthly payment
Est. payment
Payment breakdown
Explore the cost of this home by adjusting the details. Changes won't be saved.Climate risks
Neighborhood: 61240
Nearby schools
Schools provided by the listing agent
- District: 40
Source: MRED as distributed by MLS GRID. This data may not be complete. We recommend contacting the local school district to confirm school assignments for this home.
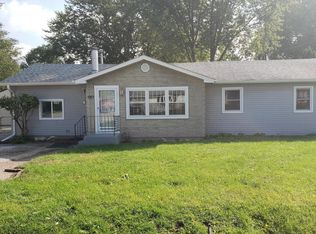
Similar homes
- $180,0003 bd1 ba1.3k sqft115 E 3rd Ave, Coal Valley, IL 61240Active
 MLS ID #12776970, Mindy Wakefield, Currents and Keys Realty. MRED as distributed by MLS GRID
 - $224,5004 bd3 ba2.7k sqft660 18th Ave, East Moline, IL 61244Active
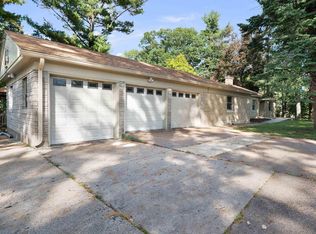 MLS ID #12774092, Bob Case, Ruhl&Ruhl REALTORS Bettendorf. MRED as distributed by MLS GRID
 - $184,9004 bd2 ba1.4k sqft3914 15th St #B, Moline, IL 61265New
 MLS ID #12776995, Ray McDevitt, Ruhl&Ruhl REALTORS Bettendorf. MRED as distributed by MLS GRID
 - $239,9993 bd2 ba1.7k sqft1810 15th St, Silvis, IL 61282New
 MLS ID #12781164, Andria Henning, Epique Realty. MRED as distributed by MLS GRID
