This Home is Located in a Desirable Neighborhood in Geneseo School District....close to Town but the Smaller Schools for Kids. Completely Remodeled...Four Level Home! Features include all New Floor Coverings Throughout, Brand New Kitchen Cabinets, New Countertops, New Backsplash, New Appliances with a Huge Pantry in this Eat-In Kitchen. Plus, a Beautiful Livingroom with a Bay Window on the Main Level. Three Season Porch off of Kitchen Opens to a Big Back Yard with a 6ft. Lovewell Privacy Fenced Yard Overlooking Farmland. Upper Level has Three Bedrooms and Two Beautiful Bathrooms. Good Sized Master Suite has a Beautiful Newly Remodeled Bathroom & a Walk-In Closet. Lower Level has Huge Family Room 20 x 20 and Large Laundry Room with Cabinetry and Folding Counter. Basement Level has a 4th Bedroom 11 x 19 (non-conforming) with Double Closets and Brand-New Bathroom....Could be Game Room or Great Office. Plus, a Storage / Utility Room. Big Garage 24x24 Heated. This home has been Freshly Painted Throughout, New Lighting and Lots of Storage...Big Closets! Wonderful Location in a Desirable Neighborhood in Geneseo School District. Move-In Ready...Call to See Today!
Active
Price cut: $10K (10/7)
$249,900
225 Melodie Ln, Colona, IL 61241
4beds
2,600sqft
Single Family Residence
Built in 1979
0.35 Acres Lot
$-- Zestimate®
$96/sqft
$-- HOA
What's special
Freshly painted throughoutOverlooking farmlandBrand new kitchen cabinetsNew backsplashNew countertopsNew lightingNew appliances
- 63 days
- 485
- 28
Zillow last checked:
Listing updated:
Listed by:
Lisa DeLoose 309-314-2499,
KW 1Advantage
Source: MRED as distributed by MLS GRID,MLS#: 12733117
Facts & features
Interior
Bedrooms & bathrooms
- Bedrooms: 4
- Bathrooms: 3
- Full bathrooms: 3
Rooms
- Room types: Enclosed Porch
Primary bedroom
- Features: Flooring (Luxury Vinyl), Bathroom (Full)
- Level: Second
- Area: 130 Square Feet
- Dimensions: 13X10
Bedroom 2
- Features: Flooring (Carpet)
- Level: Second
- Area: 110 Square Feet
- Dimensions: 11X10
Bedroom 3
- Features: Flooring (Carpet)
- Level: Second
- Area: 110 Square Feet
- Dimensions: 11X10
Bedroom 4
- Features: Flooring (Luxury Vinyl)
- Level: Basement
- Area: 209 Square Feet
- Dimensions: 19X11
Dining room
- Features: Flooring (Luxury Vinyl)
- Level: Main
Enclosed porch
- Level: Main
- Area: 100 Square Feet
- Dimensions: 10X10
Family room
- Features: Flooring (Luxury Vinyl)
- Level: Lower
- Area: 400 Square Feet
- Dimensions: 20X20
Kitchen
- Features: Kitchen (Eating Area-Table Space), Flooring (Luxury Vinyl)
- Level: Main
- Area: 160 Square Feet
- Dimensions: 10X16
Laundry
- Features: Flooring (Luxury Vinyl)
- Level: Lower
- Area: 161 Square Feet
- Dimensions: 23X7
Living room
- Features: Flooring (Luxury Vinyl)
- Level: Main
- Area: 247 Square Feet
- Dimensions: 19X13
Heating
- Natural Gas, Forced Air
Cooling
- Central Air
Appliances
- Included: Range, Microwave, Dishwasher, Washer, Dryer
Features
- Basement: Partially Finished,Full
Interior area
- Total structure area: 2,664
- Total interior livable area: 2,600 sqft
- Finished area below ground: 320
Property
Accessibility
- Accessibility features: No Disability Access
Features
- Levels: Quad-Level
Lot
- Size: 0.35 Acres
- Features: Level
Details
- Parcel number: 0612451024
- Special conditions: None
Construction
Type & style
- Home type: SingleFamily
- Property subtype: Single Family Residence
Materials
- Vinyl Siding
- Foundation: Block, Concrete Perimeter
- Roof: Asphalt
Condition
- New construction: No
- Year built: 1979
Utilities & green energy
- Sewer: Public Sewer
- Water: Public
Community & HOA
HOA
- Services included: None
Location
- Region: Colona
Financial & listing details
- Price per square foot: $96/sqft
- Tax assessed value: $199,596
- Annual tax amount: $5,061
- Date on market: 8/14/2026
Estimated market value
Not available
Estimated sales range
Not available
Not available
Price history
| Date | Event | Price |
|---|---|---|
| 10/7/2026 | Price change | $249,900-3.8%$96/sqft |
Source:  MRED as distributed by MLS GRID #12733117 Report a problem MRED as distributed by MLS GRID #12733117 Report a problem | ||
| 9/14/2026 | Price change | $259,900-3.7%$100/sqft |
Source: MRED as distributed by MLS GRID #12733117 Report a problem | ||
| 8/14/2026 | Listed for sale | $269,900+74.1%$104/sqft |
Source: MRED as distributed by MLS GRID #12733117 Report a problem | ||
| 8/3/2026 | Sold | $155,000-27.9%$60/sqft |
Source: Public Record Report a problem | ||
| 7/25/2025 | Sold | $215,000+138.9%$83/sqft |
Source: Public Record Report a problem | ||
| 10/20/2017 | Sold | $90,000$35/sqft |
Source: Public Record Report a problem | ||
Public tax history
| Year | Property taxes | Tax assessment |
|---|---|---|
| 2024 | $4,825 +5.8% | $66,532 +7.9% |
| 2023 | $4,561 +8.4% | $61,660 +10% |
| 2022 | $4,209 +0.6% | $56,055 +2% |
| 2021 | $4,186 +7.1% | $54,956 +3% |
| 2020 | $3,909 +0.3% | $53,355 +1.5% |
| 2019 | $3,899 +1.5% | $52,566 +0.6% |
| 2018 | $3,841 +111.6% | $52,253 -1% |
| 2017 | $1,816 | $52,781 +1.3% |
| 2016 | $1,816 +2.6% | $52,104 +2.2% |
| 2015 | $1,769 | $50,983 +2.2% |
| 2013 | $1,769 -4.2% | $49,885 +3.3% |
| 2007 | $1,846 -8.1% | $48,285 |
| 2006 | $2,008 | $48,285 |
Find assessor info on the county website
Monthly payment
Est. payment
Payment breakdown
Explore the cost of this home by adjusting the details. Changes won't be saved.Climate risks
Neighborhood: 61241
Nearby schools
Schools provided by the listing agent
- District: 228
Source: MRED as distributed by MLS GRID. This data may not be complete. We recommend contacting the local school district to confirm school assignments for this home.

Similar homes
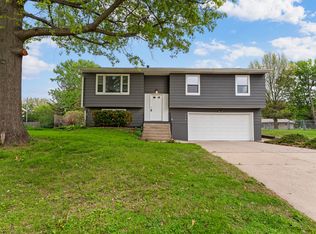
- $239,9004 bd3 ba1.4k sqft105 Spruce Dr, Colona, IL 61241Active
 MLS ID #12735963, Marley Nerhus, The Riverview Group - Epique Realty. MRED as distributed by MLS GRID
 - $239,0003 bd3 ba1.8k sqft610 Forest Rd, East Moline, IL 61244New
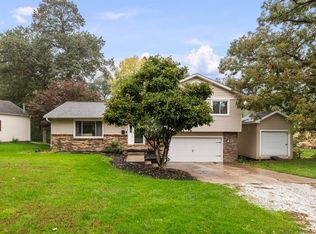 MLS ID #12786908, Tim Hernandez, eXp Realty. MRED as distributed by MLS GRID
 - $239,9993 bd2 ba1.7k sqft1810 15th St, Silvis, IL 61282Active
 MLS ID #12781164, Andria Henning, Epique Realty. MRED as distributed by MLS GRID
 - $252,0004 bd2 ba2.1k sqft4 Timberlane Dr, Geneseo, IL 61254Active
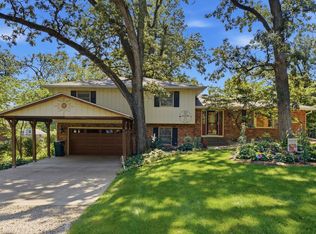 MLS ID #12747201, Rae Carlson, NextHome QC Realty. MRED as distributed by MLS GRID
