Welcome home to LeClaire! If you've been looking for a place that offers comfortable living, inviting spaces, and your own private outdoor retreat, this split-foyer may be just what you've been waiting for. Step inside to find a welcoming main level with a bright living room, kitchen, three bedrooms, and a full bath. Just off the kitchen, the three-season room adds a special space to slow down and enjoy your morning coffee, gather with friends, or simply unwind. The finished basement provides even more room to spread out, with a spacious recreation area perfect for movie nights, game days, entertaining, or creating the home office you've been wanting. The magic of this home really comes alive outdoors. Tucked into a quiet neighborhood, the property feels like your own little escape. Imagine relaxing among the natural plantings on the patio, spending summer evenings on the composite deck beneath the covered gazebo, or soaking in the hot tub after a long day. A charming brick patio along the side of the home creates another cozy spot to sit back, relax, and enjoy the peaceful surroundings. And, you can move in with confidence knowing the sellers have already completed numerous updates, including a new roof, siding, windows, and doors. This is more than just a house-it's a place to relax, entertain, enjoy the outdoors, and create the next chapter of your life. Come see what makes this LeClaire home feel like your own private getaway. (Per the seller, transferable warranties are available on the siding, windows, and doors; please see the attachments for details. An owners' list is also included with the property disclosures.)
New
$239,900
204 Chestnut St, Le Claire, IA 52753
3beds
1,527sqft
Single Family Residence
Built in 1977
7,840 Square Feet Lot
$238,500 Zestimate®
$157/sqft
$-- HOA
What's special
Hot tubFinished basementThree-season roomPrivate outdoor retreatComfortable livingInviting spacesThree bedrooms
- 2 days
- 187
- 10
Zillow last checked:
Listing updated:
Listed by:
Linda Hoffman (563)529-3846,
Ruhl&Ruhl REALTORS Bettendorf,
Nancy Billups 563-333-4172,
Ruhl&Ruhl REALTORS Bettendorf
Source: MRED as distributed by MLS GRID,MLS#: 12778767
Facts & features
Interior
Bedrooms & bathrooms
- Bedrooms: 3
- Bathrooms: 1
- Full bathrooms: 1
Rooms
- Room types: Enclosed Porch, Recreation Room
Primary bedroom
- Features: Flooring (Laminate)
- Level: Main
- Area: 130 Square Feet
- Dimensions: 10X13
Bedroom 2
- Features: Flooring (Laminate)
- Level: Main
- Area: 120 Square Feet
- Dimensions: 10X12
Bedroom 3
- Features: Flooring (Laminate)
- Level: Main
- Area: 120 Square Feet
- Dimensions: 12X10
Enclosed porch
- Features: Flooring (Laminate)
- Level: Main
- Area: 224 Square Feet
- Dimensions: 14X16
Kitchen
- Features: Kitchen (Eating Area-Table Space), Flooring (Laminate)
- Level: Main
- Area: 180 Square Feet
- Dimensions: 15X12
Laundry
- Features: Flooring (Other)
- Level: Basement
- Area: 99 Square Feet
- Dimensions: 9X11
Living room
- Features: Flooring (Laminate), Window Treatments (Bay Window(s), Blinds)
- Level: Main
- Area: 182 Square Feet
- Dimensions: 14X13
Recreation room
- Features: Flooring (Other)
- Level: Basement
- Area: 308 Square Feet
- Dimensions: 14X22
Heating
- Natural Gas
Cooling
- Central Air
Appliances
- Included: Range, Microwave, Refrigerator, Washer, Dryer
Features
- Flooring: Laminate
- Basement: Partially Finished,Partial
Interior area
- Total structure area: 1,527
- Total interior livable area: 1,527 sqft
- Finished area below ground: 325
Property
Parking
- Total spaces: 1
- Parking features: Attached, Garage
- Attached garage spaces: 1
Accessibility
- Accessibility features: No Disability Access
Features
- Patio & porch: Patio
- Has spa: Yes
- Spa features: Outdoor Hot Tub
Lot
- Size: 7,840 Square Feet
- Features: Level, Sloped
Details
- Parcel number: 00000953529308091
- Special conditions: None
Construction
Type & style
- Home type: SingleFamily
- Property subtype: Single Family Residence
Materials
- Vinyl Siding
- Foundation: Concrete Perimeter
- Roof: Asphalt
Condition
- New construction: No
- Year built: 1977
Utilities & green energy
- Sewer: Public Sewer
- Water: Public
Community & HOA
HOA
- Services included: None
Location
- Region: Le Claire
Financial & listing details
- Price per square foot: $157/sqft
- Tax assessed value: $177,200
- Annual tax amount: $2,442
- Date on market: 10/8/2026
Estimated market value
$238,500
$227,000 - $250,000
$1,579/mo
Price history
| Date | Event | Price |
|---|---|---|
| 10/8/2026 | Listed for sale | $239,900$157/sqft |
Source:  MRED as distributed by MLS GRID #12778767 Report a problem MRED as distributed by MLS GRID #12778767 Report a problem | ||
| 10/7/2026 | Listing removed | $239,900$157/sqft |
Source: MRED as distributed by MLS GRID #12727426 Report a problem | ||
| 10/1/2026 | Price change | $239,900-2.1%$157/sqft |
Source: MRED as distributed by MLS GRID #12727426 Report a problem | ||
| 9/2/2026 | Listed for sale | $245,000$160/sqft |
Source: MRED as distributed by MLS GRID #12727426 Report a problem | ||
| 9/1/2026 | Pending sale | $245,000$160/sqft |
Source: MRED as distributed by MLS GRID #12727426 Report a problem | ||
| 8/28/2026 | Price change | $245,000-2%$160/sqft |
Source: MRED as distributed by MLS GRID #12727426 Report a problem | ||
| 8/10/2026 | Listed for sale | $250,000$164/sqft |
Source: MRED as distributed by MLS GRID #12727426 Report a problem | ||
| 8/10/2026 | Listing removed | $250,000$164/sqft |
Source: MRED as distributed by MLS GRID #12709715 Report a problem | ||
| 8/10/2026 | Listed for sale | $250,000$164/sqft |
Source: MRED as distributed by MLS GRID #12709715 Report a problem | ||
| 7/22/2026 | Pending sale | $250,000$164/sqft |
Source: MRED as distributed by MLS GRID #12709715 Report a problem | ||
| 7/20/2026 | Listed for sale | $250,000+517.3%$164/sqft |
Source: MRED as distributed by MLS GRID #12709715 Report a problem | ||
| 3/5/1991 | Sold | $40,500$27/sqft |
Source: Agent Provided Report a problem | ||
Public tax history
| Year | Property taxes | Tax assessment |
|---|---|---|
| 2025 | $2,442 -1.5% | $177,200 +3.5% |
| 2024 | $2,478 -4% | $171,200 |
| 2023 | $2,582 +1.1% | $171,200 +13.5% |
| 2022 | $2,554 +3.7% | $150,840 |
| 2021 | $2,462 +3.6% | $150,840 +9.5% |
| 2020 | $2,377 +5% | $137,760 +9% |
| 2019 | $2,265 +4.3% | $126,360 +8% |
| 2018 | $2,171 +4.7% | $117,010 |
| 2017 | $2,074 +4.6% | $117,010 +7.5% |
| 2016 | $1,982 | $108,810 |
| 2015 | $1,982 +3.9% | -- |
| 2014 | $1,908 | $103,900 |
| 2013 | $1,908 +1.5% | -- |
| 2012 | $1,880 +15.5% | $105,020 +0.3% |
| 2009 | $1,628 +9.1% | $104,700 |
| 2008 | $1,492 +3.8% | $104,700 |
| 2007 | $1,438 -5% | -- |
| 2006 | $1,514 +7.2% | -- |
| 2005 | $1,412 +14.2% | -- |
| 2003 | $1,236 +9.4% | -- |
| 2002 | $1,130 +2% | -- |
| 2001 | $1,108 | -- |
Find assessor info on the county website
Monthly payment
Est. payment
Payment breakdown
Explore the cost of this home by adjusting the details. Changes won't be saved.Climate risks
Neighborhood: 52753
Nearby schools
Schools provided by the listing agent
- District: 5250
Source: MRED as distributed by MLS GRID. This data may not be complete. We recommend contacting the local school district to confirm school assignments for this home.
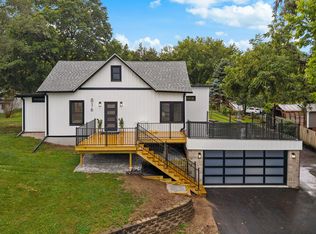
Similar homes
- $224,9003 bd2 ba1k sqft1426 Davenport St, Le Claire, IA 52753New
 MLS ID #12774114, David Derrick, QC Reserve - Real Broker, LLC. MRED as distributed by MLS GRID
 - $244,9004 bd2 ba1.5k sqft1428 Glenwood Dr, Leclaire, IA 52753Active
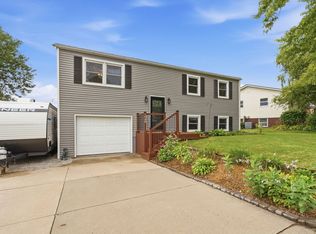 MLS ID #12764808, Peter Voss, 3% Listing Company, LLC. MRED as distributed by MLS GRID
 - $260,0003 bd2 ba1.1k sqft712 S Cody Rd, Le Claire, IA 52753Active
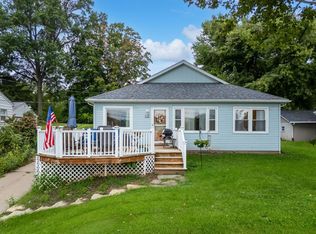 MLS ID #12762204, Dave Sheffield, eXp Realty. MRED as distributed by MLS GRID
 - $239,9993 bd2 ba1.7k sqft1810 15th St, Silvis, IL 61282New
 MLS ID #12781164, Andria Henning, Epique Realty. MRED as distributed by MLS GRID
