Charming and cozy 3-bedroom ranch with a 1 car attached garage designed for comfortable living. This home features beautiful hardwood floors that flow throughout the main living areas. Adjacent to the kitchen is a convenient dining area ideal for everyday meals or casual entertaining. Step right through the back door onto your private patio, overlooking a fully fenced-in backyard making it an ideal space for outdoor dining, pets, gardening, or relaxing on quiet evenings. Downstairs, the partially finished basement offers flexible space for a rec room or a 4th bedroom.
Pending
$175,000
1907 4th St #A, East Moline, IL 61244
3beds
964sqft
Single Family Residence
Built in 1953
0.25 Acres Lot
$176,300 Zestimate®
$182/sqft
$-- HOA
What's special
Partially finished basementPrivate patioFully fenced-in backyardConvenient dining areaBeautiful hardwood floors
- 16 days
- 379
- 21
Zillow last checked:
Listing updated:
Listed by:
Tiffany Carradus (563)508-8028,
Ruhl&Ruhl REALTORS Davenport
Source: MRED as distributed by MLS GRID,MLS#: 12780080
Facts & features
Interior
Bedrooms & bathrooms
- Bedrooms: 3
- Bathrooms: 1
- Full bathrooms: 1
Rooms
- Room types: Recreation Room
Primary bedroom
- Features: Flooring (Hardwood)
- Level: Main
- Area: 120 Square Feet
- Dimensions: 12X10
Bedroom 2
- Features: Flooring (Hardwood)
- Level: Main
- Area: 100 Square Feet
- Dimensions: 10X10
Bedroom 3
- Features: Flooring (Hardwood)
- Level: Main
- Area: 88 Square Feet
- Dimensions: 8X11
Dining room
- Features: Flooring (Vinyl)
- Level: Main
- Area: 132 Square Feet
- Dimensions: 11X12
Kitchen
- Features: Flooring (Vinyl)
- Level: Main
- Area: 77 Square Feet
- Dimensions: 7X11
Laundry
- Level: Basement
- Area: 154 Square Feet
- Dimensions: 14X11
Living room
- Features: Flooring (Hardwood)
- Level: Main
- Area: 253 Square Feet
- Dimensions: 23X11
Recreation room
- Features: Flooring (Carpet)
- Level: Basement
- Area: 297 Square Feet
- Dimensions: 11X27
Heating
- Natural Gas
Cooling
- Central Air
Appliances
- Included: Range, Refrigerator, Washer, Dryer
Features
- Basement: Partially Finished,Full
Interior area
- Total structure area: 1,928
- Total interior livable area: 964 sqft
- Finished area below ground: 396
Property
Parking
- Total spaces: 1
- Parking features: Attached, Garage
- Attached garage spaces: 1
Accessibility
- Accessibility features: No Disability Access
Features
- Stories: 1
- Patio & porch: Patio
- Fencing: Fenced
Lot
- Size: 0.25 Acres
- Dimensions: 66X148X64X158
- Features: Backs to Trees/Woods
Details
- Parcel number: 0835222004
- Special conditions: None
Construction
Type & style
- Home type: SingleFamily
- Architectural style: Ranch
- Property subtype: Single Family Residence
Materials
- Wood Siding
- Foundation: Block
Condition
- New construction: No
- Year built: 1953
Utilities & green energy
- Sewer: Public Sewer
- Water: Public
Community & HOA
HOA
- Services included: None
Location
- Region: East Moline
Financial & listing details
- Price per square foot: $182/sqft
- Tax assessed value: $143,178
- Date on market: 10/8/2026
- Ownership: Fee Simple
Estimated market value
$176,300
$167,000 - $185,000
$1,563/mo
Price history
| Date | Event | Price |
|---|---|---|
| 10/13/2026 | Pending sale | $175,000$182/sqft |
Source:  MRED as distributed by MLS GRID #12780080 Report a problem | ||
| 10/8/2026 | Listed for sale | $175,000+26.8%$182/sqft |
Source: MRED as distributed by MLS GRID #12780080 Report a problem | ||
| 11/30/2022 | Sold | $138,000+2.2%$143/sqft |
Source: MRED as distributed by MLS GRID #QC4239102 Report a problem | ||
| 9/25/2022 | Pending sale | $135,000$140/sqft |
Source: Owner Report a problem | ||
| 9/22/2022 | Listed for sale | $135,000+51.7%$140/sqft |
Source: Owner Report a problem | ||
| 11/5/2003 | Sold | $89,000$92/sqft |
Source: Public Record Report a problem | ||
Public tax history
| Year | Property taxes | Tax assessment |
|---|---|---|
| 2025 | -- | $47,726 +8.8% |
| 2024 | $3,804 +7.3% | $43,876 +8.6% |
| 2023 | $3,544 -6.2% | $40,401 +11.8% |
| 2022 | $3,779 +23% | $36,143 +4.6% |
| 2021 | $3,071 +1.1% | $34,553 +1.7% |
| 2020 | $3,037 +1.1% | $33,975 +1.6% |
| 2019 | $3,003 +2.6% | $33,440 +1.5% |
| 2018 | $2,926 +3.5% | $32,937 +1.6% |
| 2017 | $2,827 +4.4% | $32,418 +3.2% |
| 2016 | $2,708 +7.5% | $31,412 +5.4% |
| 2015 | $2,519 +313.3% | $29,806 -1% |
| 2014 | $610 | $30,104 |
| 2013 | $610 | $30,104 -1.8% |
| 2012 | -- | $30,665 -2% |
| 2011 | -- | $31,291 |
| 2010 | -- | $31,291 +1% |
| 2008 | -- | $30,981 +2% |
| 2006 | -- | $30,374 +5.6% |
| 2005 | $2,193 +4% | $28,771 +3% |
| 2004 | $2,109 +0.5% | $27,933 +3% |
| 2003 | $2,098 +26.7% | $27,119 +21.8% |
| 2002 | $1,656 +17.9% | $22,268 +3.5% |
| 2001 | $1,405 +8.4% | $21,515 +5% |
| 2000 | $1,297 | $20,490 |
Find assessor info on the county website
Monthly payment
Est. payment
Payment breakdown
Explore the cost of this home by adjusting the details. Changes won't be saved.Climate risks
Neighborhood: 61244
Nearby schools
Schools provided by the listing agent
- Elementary: Hillcrest Elementary School
- District: 37
Source: MRED as distributed by MLS GRID. This data may not be complete. We recommend contacting the local school district to confirm school assignments for this home.

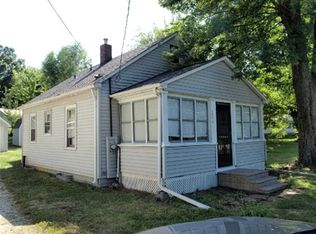
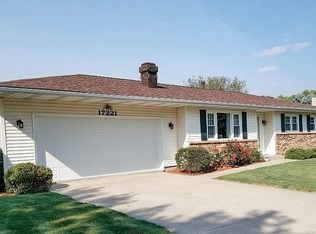
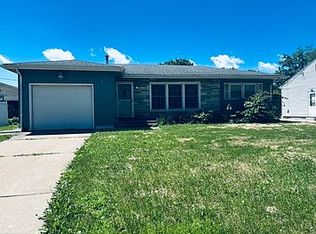
Similar homes
- $165,0005 bd2 ba1k sqft579 31st Ave, East Moline, IL 61244Active
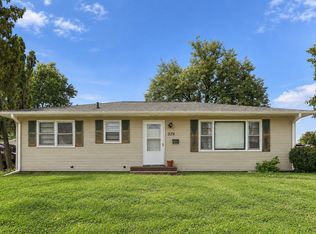 MLS ID #12779140, Kyle Robinson, Epique Realty. MRED as distributed by MLS GRID
- $169,0002 bd1 ba720 sqft3714 12th St, East Moline, IL 61244Active
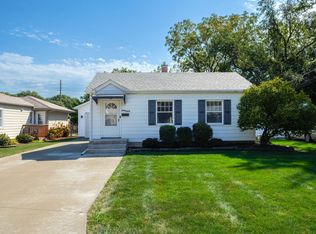 MLS ID #12750908, Jason Miller, Ruhl&Ruhl REALTORS Moline. MRED as distributed by MLS GRID
- $192,9003 bd1 ba1k sqft586 33rd Ave, East Moline, IL 61244Price Change
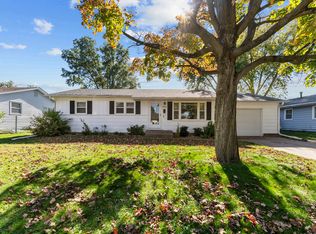 MLS ID #12751054, Julie Gellerstedt, Mel Foster Co. Davenport. MRED as distributed by MLS GRID
- $215,0003 bd2 ba1k sqft902 25th Ave, East Moline, IL 61244Active
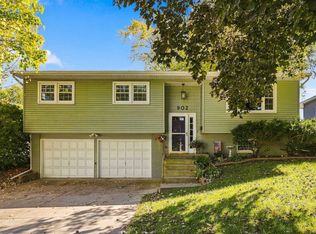 MLS ID #12779625, Marty Eilers, BUY SELL BUILD QC - Real Broker, LLC. MRED as distributed by MLS GRID
