Charming 4-bedroom home offering functional living space across two levels! The main level features a bright living room, spacious kitchen, full bath, and four bedrooms. Vinyl siding, asphalt shingle roof, and a rear concrete patio perfect for outdoor relaxation. Features an attached garage and a partially finished basement offering additional flexible living and storage space. Conveniently located near local schools, parks, and amenities.
Active
Price cut: $10K (9/6)
$139,999
550 28th Ave, East Moline, IL 61244
4beds
956sqft
Single Family Residence
Built in 1956
7,405 Square Feet Lot
$-- Zestimate®
$146/sqft
$-- HOA
What's special
Attached garageSpacious kitchenVinyl sidingAsphalt shingle roof
- 69 days
- 685
- 26
Zillow last checked:
Listing updated:
Listed by:
Bryce Bowers 309-592-6830,
Epique Realty Inc
Source: MRED as distributed by MLS GRID,MLS#: 12724863
Facts & features
Interior
Bedrooms & bathrooms
- Bedrooms: 4
- Bathrooms: 1
- Full bathrooms: 1
Rooms
- Room types: No additional rooms
Primary bedroom
- Features: Flooring (Carpet)
- Level: Main
- Area: 143 Square Feet
- Dimensions: 11X13
Bedroom 2
- Features: Flooring (Carpet)
- Level: Main
- Area: 80 Square Feet
- Dimensions: 8X10
Bedroom 3
- Features: Flooring (Carpet)
- Level: Main
- Area: 88 Square Feet
- Dimensions: 8X11
Bedroom 4
- Features: Flooring (Carpet)
- Level: Main
- Area: 120 Square Feet
- Dimensions: 12X10
Kitchen
- Features: Kitchen (Eating Area-Table Space), Flooring (Tile)
- Level: Main
- Area: 252 Square Feet
- Dimensions: 21X12
Living room
- Features: Flooring (Carpet)
- Level: Main
- Area: 273 Square Feet
- Dimensions: 21X13
Heating
- Natural Gas
Cooling
- Central Air
Features
- Basement: Partially Finished,Full
Interior area
- Total structure area: 1,692
- Total interior livable area: 956 sqft
- Finished area below ground: 465
Property
Parking
- Total spaces: 2
- Parking features: Concrete, Yes, Garage Owned, Attached, Garage
- Attached garage spaces: 2
Accessibility
- Accessibility features: No Disability Access
Features
- Stories: 1
- Patio & porch: Patio
Lot
- Size: 7,405 Square Feet
- Dimensions: 50 X 147
- Features: Level
Details
- Parcel number: 08363090330000
- Special conditions: None
Construction
Type & style
- Home type: SingleFamily
- Architectural style: Ranch
- Property subtype: Single Family Residence
Materials
- Vinyl Siding
- Foundation: Concrete Perimeter
- Roof: Asphalt
Condition
- New construction: No
- Year built: 1956
Utilities & green energy
- Electric: Circuit Breakers
- Sewer: Public Sewer
- Water: Public
Community & HOA
HOA
- Services included: None
Location
- Region: East Moline
Financial & listing details
- Price per square foot: $146/sqft
- Tax assessed value: $161,847
- Annual tax amount: $1,672
- Date on market: 8/6/2026
- Ownership: Fee Simple
Estimated market value
Not available
Estimated sales range
Not available
Not available
Price history
| Date | Event | Price |
|---|---|---|
| 9/6/2026 | Price change | $139,999-6.7%$146/sqft |
Source:  MRED as distributed by MLS GRID #12724863 Report a problem MRED as distributed by MLS GRID #12724863 Report a problem | ||
| 8/26/2026 | Listed for sale | $149,999$157/sqft |
Source: MRED as distributed by MLS GRID #12724863 Report a problem | ||
| 8/17/2026 | Pending sale | $149,999$157/sqft |
Source: MRED as distributed by MLS GRID #12724863 Report a problem | ||
| 8/6/2026 | Price change | $149,999-6.3%$157/sqft |
Source: MRED as distributed by MLS GRID #12724863 Report a problem | ||
| 7/6/2026 | Listed for sale | $160,000+49.5%$167/sqft |
Source: Owner Report a problem | ||
| 7/29/2019 | Sold | $107,000$112/sqft |
Source: Public Record Report a problem | ||
Public tax history
| Year | Property taxes | Tax assessment |
|---|---|---|
| 2025 | $4,769 +8.9% | $53,949 +8.8% |
| 2024 | $4,379 +7.1% | $49,599 +8.6% |
| 2023 | $4,086 +3.3% | $45,672 +4.2% |
| 2022 | $3,956 +2.4% | $43,831 +4.6% |
| 2021 | $3,862 +1.1% | $41,903 +1.7% |
| 2020 | $3,821 +1.1% | $41,203 +1.6% |
| 2019 | $3,781 +7.3% | $40,554 +5.5% |
| 2018 | $3,524 +3.4% | $38,441 +1.6% |
| 2017 | $3,407 +4.2% | $37,836 +3.2% |
| 2016 | $3,268 +6% | $36,663 +4.4% |
| 2015 | $3,082 +314.2% | $35,130 -1% |
| 2014 | $744 | $35,482 |
| 2013 | $744 | $35,482 -1.8% |
| 2012 | -- | $36,143 -2% |
| 2011 | -- | $36,881 |
| 2010 | -- | $36,881 +1% |
| 2008 | -- | $36,515 +2% |
| 2006 | -- | $35,799 +28.5% |
| 2005 | $2,109 +4% | $27,860 +3% |
| 2004 | $2,028 +0.3% | $27,049 +3% |
| 2003 | $2,022 +5.3% | $26,261 +4% |
| 2002 | $1,920 +4.7% | $25,251 +3.5% |
| 2001 | $1,834 +7.4% | $24,397 +5% |
| 2000 | $1,708 | $23,236 |
Find assessor info on the county website
Monthly payment
Est. payment
Payment breakdown
Explore the cost of this home by adjusting the details. Changes won't be saved.Climate risks
Neighborhood: 61244
Nearby schools
Schools provided by the listing agent
- Elementary: Bowlesburg Elementary School
- Middle: Glenview Elementary School
- District: 37
Source: MRED as distributed by MLS GRID. This data may not be complete. We recommend contacting the local school district to confirm school assignments for this home.

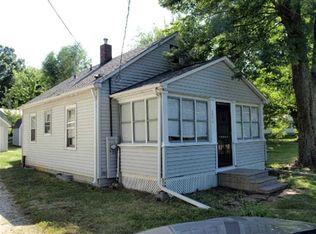
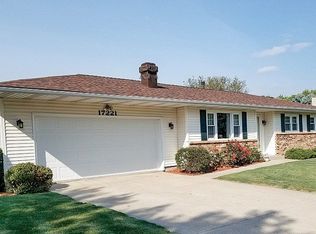
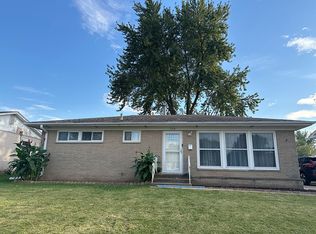
Similar homes
- $155,0003 bd2 ba1.1k sqft806 22nd Ave, East Moline, IL 61244Price Change
 MLS ID #12780503, Brandon Holtam, Currents and Keys Realty. MRED as distributed by MLS GRID
 - $165,0005 bd2 ba1k sqft579 31st Ave, East Moline, IL 61244Active
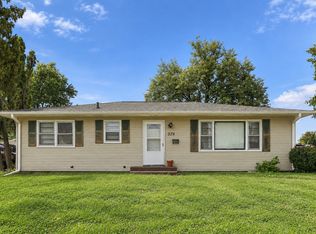 MLS ID #12779140, Kyle Robinson, Epique Realty. MRED as distributed by MLS GRID
 - $134,9993 bd2 ba1.1k sqft220 30th Ave, East Moline, IL 61244Active
 MLS ID #12709830, Shelly Phares, Ruhl&Ruhl REALTORS Moline. MRED as distributed by MLS GRID
 - $159,0002 bd1 ba720 sqft2506 7 1/2 St, East Moline, IL 61244For Sale
 MLS ID #26-623, MOLLY SMITH. Muscatine BOR
