Motivated Sellers! Will look at all reasonable offers! Welcome home to this move-in ready 3-bedroom, 1.5-bath home. The functional layout with spacious rooms offers easy everyday living, while the fresh neutral color palette provides the perfect backdrop for your personal touch. Enjoy your morning coffee or unwind at the end of the day in the charming front three-season porch. Step outside to a flat, fully fenced backyard that offers endless possibilities for pets, play, gardening, or entertaining. There's also a nice-sized shed for extra storage. Whether you're a first-time buyer, looking to downsize, or simply searching for a home that is ready to enjoy from day one, this property delivers the space, versatility, and move-in ready appeal you've been waiting for.
Active
Price cut: $4K (9/10)
$134,999
220 30th Ave, East Moline, IL 61244
3beds
1,180sqft
Single Family Residence
Built in 1930
5,793 Square Feet Lot
$133,400 Zestimate®
$114/sqft
$-- HOA
What's special
Flat fully fenced backyardFresh neutral color paletteCharming front three-season porch
- 88 days
- 378
- 32
Zillow last checked:
Listing updated:
Listed by:
Shelly Phares (309)269-2669,
Ruhl&Ruhl REALTORS Moline
Source: MRED as distributed by MLS GRID,MLS#: 12709830
Facts & features
Interior
Bedrooms & bathrooms
- Bedrooms: 3
- Bathrooms: 2
- Full bathrooms: 1
- 1/2 bathrooms: 1
Rooms
- Room types: Enclosed Porch, Foyer, Mud Room
Primary bedroom
- Level: Second
- Area: 121 Square Feet
- Dimensions: 11X11
Bedroom 2
- Level: Second
- Area: 120 Square Feet
- Dimensions: 10X12
Bedroom 3
- Level: Second
- Area: 132 Square Feet
- Dimensions: 12X11
Dining room
- Level: Main
- Area: 88 Square Feet
- Dimensions: 8X11
Enclosed porch
- Level: Main
- Area: 66 Square Feet
- Dimensions: 6X11
Foyer
- Level: Main
- Area: 90 Square Feet
- Dimensions: 9X10
Kitchen
- Level: Main
- Area: 120 Square Feet
- Dimensions: 12X10
Laundry
- Level: Lower
- Area: 96 Square Feet
- Dimensions: 12X8
Living room
- Level: Main
- Area: 198 Square Feet
- Dimensions: 11X18
Mud room
- Level: Lower
- Area: 56 Square Feet
- Dimensions: 8X7
Heating
- Natural Gas
Cooling
- Central Air
Appliances
- Included: Range, Dishwasher, Refrigerator, Washer, Dryer
Features
- Basement: Crawl Space
Interior area
- Total structure area: 1,180
- Total interior livable area: 1,180 sqft
Property
Parking
- Parking features: Gravel, Shared Driveway
- Has uncovered spaces: Yes
Accessibility
- Accessibility features: No Disability Access
Features
- Stories: 1.5
- Fencing: Fenced
Lot
- Size: 5,793 Square Feet
- Features: Level
Details
- Parcel number: 0835421022
- Special conditions: None
Construction
Type & style
- Home type: SingleFamily
- Property subtype: Single Family Residence
Materials
- Vinyl Siding
- Foundation: Other
Condition
- New construction: No
- Year built: 1930
Utilities & green energy
- Sewer: Public Sewer
- Water: Public
Community & HOA
HOA
- Services included: None
Location
- Region: East Moline
Financial & listing details
- Price per square foot: $114/sqft
- Tax assessed value: $142,971
- Annual tax amount: $4,144
- Date on market: 7/20/2026
Estimated market value
$133,400
$127,000 - $140,000
$1,580/mo
Price history
| Date | Event | Price |
|---|---|---|
| 9/10/2026 | Price change | $134,999-2.9%$114/sqft |
Source:  MRED as distributed by MLS GRID #12709830 Report a problem MRED as distributed by MLS GRID #12709830 Report a problem | ||
| 8/17/2026 | Price change | $139,000-1.4%$118/sqft |
Source: MRED as distributed by MLS GRID #12709830 Report a problem | ||
| 7/20/2026 | Listed for sale | $141,000+12.8%$119/sqft |
Source: MRED as distributed by MLS GRID #12709830 Report a problem | ||
| 8/17/2022 | Sold | $125,000$106/sqft |
Source:  MARIS #22040341 Report a problem MARIS #22040341 Report a problem | ||
| 6/29/2022 | Pending sale | $125,000$106/sqft |
Source: MARIS #22040341 Report a problem | ||
| 6/21/2022 | Listed for sale | $125,000+150%$106/sqft |
Source: MARIS #22040341 Report a problem | ||
| 1/5/2021 | Sold | $50,000-16.7%$42/sqft |
Source: MRED as distributed by MLS GRID #QC4216425 Report a problem | ||
| 12/16/2020 | Pending sale | $60,000$51/sqft |
Source: RE/MAX River Cities #QC4216425 Report a problem | ||
| 11/30/2020 | Price change | $60,000-14.3%$51/sqft |
Source: RE/MAX River Cities #QC4216425 Report a problem | ||
| 10/23/2020 | Listed for sale | $70,000+52.2%$59/sqft |
Source: RE/MAX River Cities #QC4216425 Report a problem | ||
| 6/8/2020 | Sold | $46,000-8%$39/sqft |
Source: Public Record Report a problem | ||
| 5/12/2020 | Pending sale | $50,000$42/sqft |
Source: RE/MAX Concepts #QC4210883 Report a problem | ||
| 4/22/2020 | Listed for sale | $50,000+16.3%$42/sqft |
Source: RE/MAX Concepts #QC4210883 Report a problem | ||
| 9/8/2003 | Sold | $43,000$36/sqft |
Source: Public Record Report a problem | ||
Public tax history
| Year | Property taxes | Tax assessment |
|---|---|---|
| 2025 | $4,144 +5.6% | $47,657 +5.7% |
| 2024 | $3,924 +7.3% | $45,072 +8.6% |
| 2023 | $3,657 +27.3% | $41,502 +51% |
| 2022 | $2,874 +1.7% | $27,482 +4.6% |
| 2021 | $2,826 +31.3% | $26,274 +1.7% |
| 2020 | $2,153 +1.3% | $25,834 +1.6% |
| 2019 | $2,126 +2.8% | $25,427 +1.5% |
| 2018 | $2,069 +3.7% | $25,044 +1.6% |
| 2017 | $1,996 +4.7% | $24,649 +3.2% |
| 2016 | $1,906 +8.1% | $23,884 +5.4% |
| 2015 | $1,763 +311.2% | $22,662 -1% |
| 2014 | $429 | $22,889 |
| 2013 | $429 | $22,889 -1.8% |
| 2012 | -- | $23,315 -2% |
| 2011 | -- | $23,791 |
| 2010 | -- | $23,791 +1% |
| 2008 | -- | $23,556 +2% |
| 2006 | -- | $23,094 +7.7% |
| 2005 | $1,517 +4.3% | $21,445 +3% |
| 2004 | $1,455 -19% | $20,820 +3% |
| 2003 | $1,796 +4.7% | $20,214 +4% |
| 2002 | $1,716 +4.1% | $19,437 +3.5% |
| 2001 | $1,648 +26.3% | $18,779 +24.5% |
| 2000 | $1,305 | $15,085 |
Find assessor info on the county website
Monthly payment
Est. payment
Payment breakdown
Explore the cost of this home by adjusting the details. Changes won't be saved.Climate risks
Neighborhood: 61244
Nearby schools
Schools provided by the listing agent
- Elementary: Hillcrest Elementary School
- Middle: Glenview Elementary School
- High: United Township High School
- District: 37
Source: MRED as distributed by MLS GRID. This data may not be complete. We recommend contacting the local school district to confirm school assignments for this home.


Similar homes
- $165,0005 bd2 ba1k sqft579 31st Ave, East Moline, IL 61244Active
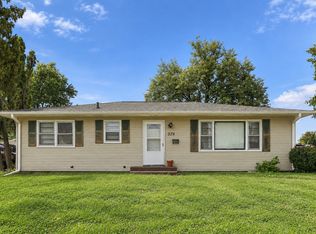 MLS ID #12779140, Kyle Robinson, Epique Realty. MRED as distributed by MLS GRID
 - $148,5003 bd2 ba1k sqft504 19th Ave, Moline, IL 61265Active
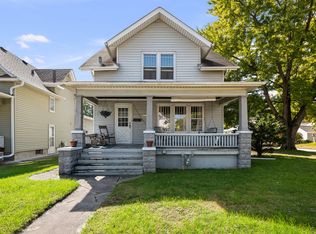 MLS ID #12780263, Erin Erickson, Ruhl&Ruhl REALTORS Bettendorf. MRED as distributed by MLS GRID
 - $159,0002 bd1 ba720 sqft2506 7 1/2 St, East Moline, IL 61244For Sale
 MLS ID #26-623, MOLLY SMITH. Muscatine BOR
 - $169,9003 bd2 ba1.3k sqft3657 Kennedy Dr, East Moline, IL 61244Active
 MLS ID #12695404, Erin Erickson, Ruhl&Ruhl REALTORS Bettendorf. MRED as distributed by MLS GRID
