Rare Cordova opportunity-held by the same owners for 63 years and ready for its next chapter! Sited on a dead-end street directly adjacent to the local park, this 3-bedroom, 1-bath home offers a peaceful, park-like backdrop with incredible potential. The functional floor plan includes a main-floor bedroom, full bath, main living space, and formal dining room, plus two upper-level bedrooms. A stand-out feature is the double garage setup: a 2-car detached garage PLUS an additional standalone garage, offering endless space for extra vehicles, hobbies, boat storage, or a workshop! The home is dated and being sold AS-IS, WHERE-IS-providing an ideal canvas for investors, renovators, or handy buyers to build sweat equity.
Active
Price cut: $7K (10/7)
$135,000
1003 2nd Ave S, Cordova, IL 61242
3beds
1,204sqft
Single Family Residence
Built in 1900
0.71 Acres Lot
$-- Zestimate®
$112/sqft
$-- HOA
What's special
Dead-end streetTwo upper-level bedroomsMain-floor bedroomFunctional floor planMain living spaceAdditional standalone garageFormal dining room
- 25 days
- 881
- 110
Zillow last checked:
Listing updated:
Listed by:
Lisa Deines (309)314-0886,
Ruhl&Ruhl REALTORS Davenport
Source: MRED as distributed by MLS GRID,MLS#: 12761133
Facts & features
Interior
Bedrooms & bathrooms
- Bedrooms: 3
- Bathrooms: 1
- Full bathrooms: 1
Rooms
- Room types: Enclosed Porch, Deck
Primary bedroom
- Features: Flooring (Carpet)
- Level: Main
- Area: 121 Square Feet
- Dimensions: 11X11
Bedroom 2
- Features: Flooring (Carpet)
- Level: Second
- Area: 154 Square Feet
- Dimensions: 14X11
Bedroom 3
- Features: Flooring (Carpet)
- Level: Second
- Area: 121 Square Feet
- Dimensions: 11X11
Deck
- Level: Main
- Area: 100 Square Feet
- Dimensions: 10X10
Dining room
- Features: Flooring (Laminate)
- Level: Main
- Area: 176 Square Feet
- Dimensions: 11X16
Enclosed porch
- Level: Main
- Area: 160 Square Feet
- Dimensions: 16X10
Kitchen
- Features: Kitchen (Eating Area-Breakfast Bar), Flooring (Linoleum)
- Level: Main
- Area: 160 Square Feet
- Dimensions: 10X16
Laundry
- Features: Flooring (Laminate)
- Level: Main
- Area: 30 Square Feet
- Dimensions: 6X5
Living room
- Features: Flooring (Laminate)
- Level: Main
- Area: 210 Square Feet
- Dimensions: 14X15
Heating
- Natural Gas
Cooling
- Central Air
Appliances
- Included: Range
- Laundry: Main Level
Features
- 1st Floor Bedroom
- Flooring: Laminate
- Basement: Unfinished,Partial
- Attic: Dormer
Interior area
- Total structure area: 0
- Total interior livable area: 1,204 sqft
Property
Parking
- Total spaces: 5
- Parking features: Gravel, Garage Door Opener, Yes, Garage Owned, Detached, Garage
- Garage spaces: 5
- Has uncovered spaces: Yes
Accessibility
- Accessibility features: No Disability Access
Features
- Stories: 2
- Fencing: Fenced
- Has view: Yes
- View description: Water
- Has water view: Yes
- Water view: Water
Lot
- Size: 0.71 Acres
- Features: Irregular Lot
Details
- Additional structures: Second Garage
- Parcel number: 0331126001
- Special conditions: None
- Other equipment: Ceiling Fan(s)
Construction
Type & style
- Home type: SingleFamily
- Architectural style: Farmhouse
- Property subtype: Single Family Residence
Materials
- Vinyl Siding, Plaster
- Foundation: Stone
- Roof: Asphalt
Condition
- New construction: No
- Year built: 1900
Utilities & green energy
- Electric: 100 Amp Service
- Sewer: Public Sewer
- Water: Public
Community & HOA
HOA
- Services included: None
Location
- Region: Cordova
Financial & listing details
- Price per square foot: $112/sqft
- Tax assessed value: $122,343
- Annual tax amount: $2,114
- Date on market: 9/17/2026
Estimated market value
Not available
Estimated sales range
Not available
$1,339/mo
Price history
| Date | Event | Price |
|---|---|---|
| 10/7/2026 | Price change | $135,000-4.9%$112/sqft |
Source:  MRED as distributed by MLS GRID #12761133 Report a problem MRED as distributed by MLS GRID #12761133 Report a problem | ||
| 9/17/2026 | Listed for sale | $142,000$118/sqft |
Source: MRED as distributed by MLS GRID #12761133 Report a problem | ||
Public tax history
| Year | Property taxes | Tax assessment |
|---|---|---|
| 2025 | $2,114 +7.8% | $40,781 +6% |
| 2024 | $1,962 +11.3% | $38,473 +9% |
| 2023 | $1,762 +28% | $35,297 +19.3% |
| 2022 | $1,377 +3.3% | $29,589 +5.5% |
| 2021 | $1,333 +3.2% | $28,046 +1.5% |
| 2020 | $1,292 +0.2% | $27,632 |
| 2019 | $1,290 +15.3% | $27,632 +7.3% |
| 2018 | $1,119 +2.1% | $25,743 |
| 2017 | $1,096 +2.3% | $25,743 +1.4% |
| 2016 | $1,071 +4.4% | $25,388 +2.8% |
| 2015 | $1,026 | $24,697 +1.5% |
| 2014 | -- | $24,332 |
| 2013 | -- | $24,332 +0.3% |
| 2012 | -- | $24,257 -2.2% |
| 2011 | -- | $24,815 |
| 2010 | -- | $24,815 |
| 2008 | -- | $24,815 +9.3% |
| 2006 | -- | $22,710 +5.1% |
| 2005 | $960 +17.1% | $21,615 +20.2% |
| 2004 | $820 -2.2% | $17,978 +0.9% |
| 2003 | $839 +3.3% | $17,823 +3% |
| 2002 | $812 +9.1% | $17,304 +6.1% |
| 2001 | $744 -3.9% | $16,308 -5% |
| 2000 | $774 | $17,166 |
Find assessor info on the county website
Monthly payment
Est. payment
Payment breakdown
Explore the cost of this home by adjusting the details. Changes won't be saved.Climate risks
Neighborhood: 61242
Nearby schools
Schools provided by the listing agent
- District: 100
Source: MRED as distributed by MLS GRID. This data may not be complete. We recommend contacting the local school district to confirm school assignments for this home.
Similar homes
- $129,9003 bd2 ba1.5k sqft548 7th Ave S, Clinton, IA 52732Active
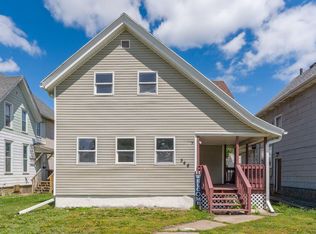 MLS ID #12654555, Nancy Murphy, eXp Realty. MRED as distributed by MLS GRID
 - $133,0002 bd2 ba1.7k sqft408 32nd Ave, Moline, IL 61265Active
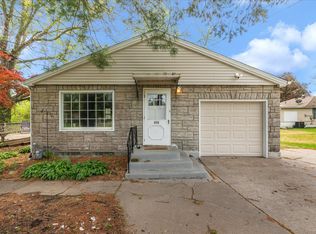 MLS ID #12774483, Richard Bassford, CRS, RE/MAX Concepts Bettendorf. MRED as distributed by MLS GRID
 - $134,9993 bd2 ba1.1k sqft220 30th Ave, East Moline, IL 61244Active
 MLS ID #12709830, Shelly Phares, Ruhl&Ruhl REALTORS Moline. MRED as distributed by MLS GRID
 - $139,0003 bd2 ba1.7k sqft618 W 17th St, Davenport, IA 52803Active
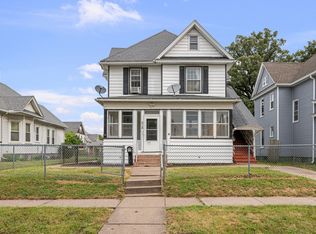 MLS ID #12757459, Bob Case, Ruhl&Ruhl REALTORS Bettendorf. MRED as distributed by MLS GRID
