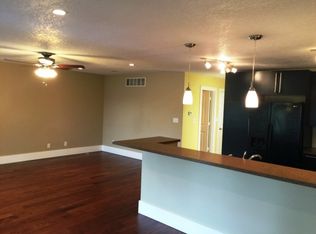
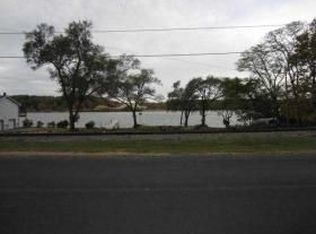
Looking for a home with plenty of space and potential? This 4-bedroom, 2-bath home in Port Byron offers over 1,600 square feet and a flexible floor plan ready for its next owner to make it their own. The main level features multiple living and dining spaces, a spacious kitchen, main-floor laundry, one bedroom and a full bathroom. Upstairs you'll find three additional bedrooms and a second full bath. A three-season porch off the kitchen leads to the driveway and oversized detached 2-car garage. The backyard offers views of the Mississippi River along with additional outdoor space. Conveniently located near local amenities with easy access to I-80.
Active
Price cut: $7.9K (10/1)
$115,000
709 N High St, Port Byron, IL 61275
4beds
1,663sqft
Single Family Residence
Built in 1940
6,534 Square Feet Lot
$-- Zestimate®
$69/sqft
$-- HOA
What's special
Main-floor laundrySpacious kitchenFlexible floor planAdditional outdoor space
- 39 days
- 981
- 87
Zillow last checked:
Listing updated:
Listed by:
Amy Boswell 309-558-5155,
RE/MAX Concepts Bettendorf
Source: MRED as distributed by MLS GRID,MLS#: 12749477
Facts & features
Interior
Bedrooms & bathrooms
- Bedrooms: 4
- Bathrooms: 2
- Full bathrooms: 2
Rooms
- Room types: No additional rooms
Primary bedroom
- Features: Flooring (Carpet)
- Level: Second
- Area: 253 Square Feet
- Dimensions: 11X23
Bedroom 2
- Features: Flooring (Carpet)
- Level: Second
- Area: 99 Square Feet
- Dimensions: 9X11
Bedroom 3
- Features: Flooring (Carpet)
- Level: Second
- Area: 90 Square Feet
- Dimensions: 9X10
Bedroom 4
- Features: Flooring (Laminate)
- Level: Main
- Area: 110 Square Feet
- Dimensions: 10X11
Dining room
- Features: Flooring (Laminate)
- Level: Main
- Area: 180 Square Feet
- Dimensions: 12X15
Family room
- Features: Flooring (Laminate)
- Level: Main
- Area: 132 Square Feet
- Dimensions: 11X12
Kitchen
- Features: Kitchen (Eating Area-Table Space), Flooring (Laminate)
- Level: Main
- Area: 190 Square Feet
- Dimensions: 10X19
Laundry
- Features: Flooring (Laminate)
- Level: Main
- Area: 84 Square Feet
- Dimensions: 7X12
Living room
- Features: Flooring (Laminate)
- Level: Main
- Area: 187 Square Feet
- Dimensions: 11X17
Heating
- Natural Gas, Forced Air
Cooling
- Central Air
Appliances
- Included: Range, Dishwasher, Refrigerator, Freezer, Dryer
Features
- Basement: Unfinished,Full
Interior area
- Total structure area: 2,784
- Total interior livable area: 1,663 sqft
- Finished area below ground: 0
Property
Parking
- Total spaces: 2
- Parking features: Detached, Garage
- Garage spaces: 2
Accessibility
- Accessibility features: No Disability Access
Features
- Stories: 1.5
Lot
- Size: 6,534 Square Feet
- Features: Level
Details
- Parcel number: 0424305007
- Special conditions: None
Construction
Type & style
- Home type: SingleFamily
- Property subtype: Single Family Residence
Materials
- Vinyl Siding
- Foundation: Concrete Perimeter
- Roof: Asphalt
Condition
- New construction: No
- Year built: 1940
Utilities & green energy
- Sewer: Public Sewer
- Water: Public
Community & HOA
HOA
- Services included: None
Location
- Region: Port Byron
Financial & listing details
- Price per square foot: $69/sqft
- Tax assessed value: $142,947
- Annual tax amount: $3,121
- Date on market: 9/2/2026
- Ownership: Fee Simple
Estimated market value
Not available
Estimated sales range
Not available
$1,802/mo
Price history
| Date | Event | Price |
|---|---|---|
| 10/1/2026 | Price change | $115,000-6.4%$69/sqft |
Source:  MRED as distributed by MLS GRID #12749477 Report a problem MRED as distributed by MLS GRID #12749477 Report a problem | ||
| 9/14/2026 | Price change | $122,900-5.4%$74/sqft |
Source: MRED as distributed by MLS GRID #12749477 Report a problem | ||
| 9/2/2026 | Listed for sale | $129,900+19.2%$78/sqft |
Source: MRED as distributed by MLS GRID #12749477 Report a problem | ||
| 1/10/2022 | Listing removed | -- |
Source:  RE/MAX Central Report a problem RE/MAX Central Report a problem | ||
| 12/17/2021 | Pending sale | $109,000$66/sqft |
Source:  RMLS Alliance as distributed by MLS GRID #QC4228827 Report a problem RMLS Alliance as distributed by MLS GRID #QC4228827 Report a problem | ||
| 12/3/2021 | Listed for sale | $109,000+6.9%$66/sqft |
Source: RMLS Alliance as distributed by MLS GRID #QC4228827 Report a problem | ||
| 9/20/2019 | Sold | $102,000-7.2%$61/sqft |
Source: MRED as distributed by MLS GRID #QC4204148 Report a problem | ||
| 8/20/2019 | Pending sale | $109,900$66/sqft |
Source: EXP REALTY, LLC. #QC4204148 Report a problem | ||
| 5/14/2019 | Listing removed | $1,500$1/sqft |
Source: EXP REALTY, LLC. #4201810 Report a problem | ||
| 4/19/2019 | Listed for rent | $1,500+20%$1/sqft |
Source: EXP REALTY, LLC. #4201810 Report a problem | ||
| 4/12/2019 | Price change | $109,900-4.4%$66/sqft |
Source: EXP REALTY, LLC. #4200332 Report a problem | ||
| 3/7/2019 | Listed for sale | $114,900-0.1%$69/sqft |
Source: EXP REALTY, LLC. #4200332 Report a problem | ||
| 8/24/2018 | Listing removed | $1,250$1/sqft |
Source: Rent QC, LLC Report a problem | ||
| 8/16/2018 | Price change | $1,250-3.8%$1/sqft |
Source: Rent QC, LLC Report a problem | ||
| 7/9/2018 | Listed for rent | $1,300$1/sqft |
Source: Rent QC, LLC Report a problem | ||
| 6/15/2018 | Listing removed | $115,000$69/sqft |
Source: RE/MAX RIVER CITIES #4192902 Report a problem | ||
| 5/30/2018 | Price change | $115,000-4.1%$69/sqft |
Source: RE/MAX RIVER CITIES #4192902 Report a problem | ||
| 5/9/2018 | Price change | $119,900-6%$72/sqft |
Source: RE/MAX RIVER CITIES #4192902 Report a problem | ||
| 4/4/2018 | Listed for sale | $127,500+7.1%$77/sqft |
Source: RE/MAX RIVER CITIES #4192902 Report a problem | ||
| 10/13/2017 | Listing removed | $119,000$72/sqft |
Source: Owner Report a problem | ||
| 8/25/2017 | Price change | $119,000-4.8%$72/sqft |
Source: RE/MAX RIVER CITIES #4184598 Report a problem | ||
| 7/1/2017 | Price change | $125,000-5.3%$75/sqft |
Source: Greater Quad Cities #4182635 Report a problem | ||
| 6/4/2017 | Price change | $132,000-5.7%$79/sqft |
Source: Greater Quad Cities #4182635 Report a problem | ||
| 5/21/2017 | Listed for sale | $140,000+229.4%$84/sqft |
Source: Greater Quad Cities #4182635 Report a problem | ||
| 11/7/2016 | Listing removed | -- |
Source: Auction.com Report a problem | ||
| 11/4/2016 | Sold | $42,500$26/sqft |
Source: Public Record Report a problem | ||
Public tax history
| Year | Property taxes | Tax assessment |
|---|---|---|
| 2025 | $3,121 +5.6% | $47,649 +6% |
| 2024 | $2,954 +8.3% | $44,952 +9% |
| 2023 | $2,728 +16% | $41,241 +15% |
| 2022 | $2,351 +3.4% | $35,873 +5.5% |
| 2021 | $2,274 -10.9% | $34,003 +8.2% |
| 2020 | $2,553 -0.3% | $31,440 |
| 2019 | $2,561 -0.1% | $31,440 -1.8% |
| 2018 | $2,562 +1.5% | $32,014 |
| 2017 | $2,524 +24.6% | $32,014 +1.4% |
| 2016 | $2,026 +2.5% | $31,572 +2.8% |
| 2015 | $1,976 +374.1% | $30,712 +2% |
| 2014 | $417 | $30,110 |
| 2013 | $417 | $30,110 +0.7% |
| 2012 | -- | $29,897 |
| 2011 | -- | $29,897 |
| 2010 | -- | $29,897 |
| 2008 | -- | $29,897 +12.2% |
| 2006 | -- | $26,640 +7.7% |
| 2005 | $1,298 +8% | $24,726 +4.8% |
| 2004 | $1,203 -4.7% | $23,598 +0.3% |
| 2003 | $1,262 +0.7% | $23,539 |
| 2002 | $1,254 +68.5% | $23,539 +53.4% |
| 2001 | $744 -4.7% | $15,342 -5% |
| 2000 | $781 | $16,150 |
Find assessor info on the county website
Monthly payment
Est. payment
Payment breakdown
Explore the cost of this home by adjusting the details. Changes won't be saved.Climate risks
Neighborhood: 61275
Nearby schools
Schools provided by the listing agent
- High: Riverdale High School
- District: 100
Source: MRED as distributed by MLS GRID. This data may not be complete. We recommend contacting the local school district to confirm school assignments for this home.
Similar homes
- $119,9003 bd1 ba960 sqft2129 Colona Rd, Carbon Cliff, IL 61239Active
 MLS ID #12776479, Jeremy Albrecht, Prestige Realty QC. MRED as distributed by MLS GRID
 - $135,0003 bd1 ba1.2k sqft1003 2nd Ave S, Cordova, IL 61242Price Change
 MLS ID #12761133, Lisa Deines, Ruhl&Ruhl REALTORS Davenport. MRED as distributed by MLS GRID
 - $112,5002 bd1 ba978 sqft3516 18th Ave, Rock Island, IL 61201New
 MLS ID #12780731, Brody Gober, KW 1Advantage. MRED as distributed by MLS GRID
 - $110,0003 bd2 ba911 sqft7425 25th St, Milan, IL 61264New
 MLS ID #12779334, Kyle Robinson, Epique Realty. MRED as distributed by MLS GRID
