Welcome to this 4 bedroom, 1 bath home centrally located in East Davenport, just minutes from Genesis East and major commuter routes. The main level is filled with natural light and features original built-ins along with plenty of living space. One bedroom is conveniently located on the main level, while the remaining three are upstairs, along with a walk-up attic offering potential for future finished living space. The attached 1-car garage is accessed through the basement, and the property also includes a small driveway, on-street parking, and a fenced yard. Schedule your showing today!
Active
$155,000
2111 Mississippi Ave, Davenport, IA 52803
4beds
1,568sqft
:
Get pre-qualified$1,148/mo
Single Family Residence
Built in 1920
3,484 Square Feet Lot
$-- Zestimate®
$99/sqft
$-- HOA
What's special
On-street parkingOriginal built-insPlenty of living spaceFenced yardSmall driveway
- --
- on Zillow |
- 1,009
- views |
- 68
- saves |
Zillow last checked:
Listing updated:
Listed by:
Bianca Abbott 563-676-5518,
The Riverview Group - Epique Realty
Source: MRED as distributed by MLS GRID,MLS#: 12680783
Facts & features
Interior
Bedrooms & bathrooms
- Bedrooms: 4
- Bathrooms: 1
- Full bathrooms: 1
Rooms
- Room types: Sun Room
Primary bedroom
- Features: Flooring (Hardwood)
- Level: Second
- Area: 182 Square Feet
- Dimensions: 14X13
Bedroom 2
- Features: Flooring (Carpet)
- Level: Main
- Area: 117 Square Feet
- Dimensions: 13X9
Bedroom 3
- Features: Flooring (Hardwood)
- Level: Second
- Area: 132 Square Feet
- Dimensions: 12X11
Bedroom 4
- Features: Flooring (Hardwood)
- Level: Second
- Area: 154 Square Feet
- Dimensions: 14X11
Dining room
- Features: Flooring (Wood Laminate)
- Level: Main
- Area: 169 Square Feet
- Dimensions: 13X13
Family room
- Features: Flooring (Other)
- Level: Main
- Area: 143 Square Feet
- Dimensions: 11X13
Kitchen
- Features: Flooring (Wood Laminate)
- Level: Main
- Area: 117 Square Feet
- Dimensions: 13X9
Laundry
- Features: Flooring (Other)
- Level: Basement
- Area: 90 Square Feet
- Dimensions: 10X9
Living room
- Features: Flooring (Wood Laminate)
- Level: Main
- Area: 169 Square Feet
- Dimensions: 13X13
Sun room
- Features: Flooring (Laminate)
- Level: Main
- Area: 190 Square Feet
- Dimensions: 19X10
Heating
- Forced Air, Natural Gas
Cooling
- None
Appliances
- Included: Range, Refrigerator
- Laundry: Gas Dryer Hookup, Electric Dryer Hookup, In Unit
Features
- 1st Floor Bedroom, Built-in Features
- Flooring: Hardwood
- Basement: Unfinished,Partial
- Attic: Unfinished
Interior area
- Total structure area: 1,744
- Total interior livable area: 1,568 sqft
Property
Parking
- Total spaces: 1
- Parking features: Yes, Garage Owned, Attached, Garage
- Attached garage spaces: 1
Accessibility
- Accessibility features: No Disability Access
Features
- Stories: 2
Lot
- Size: 3,484 Square Feet
- Dimensions: 42x86
- Features: Corner Lot, Level
Details
- Parcel number: 000000000C0056A25
- Special conditions: None
Construction
Type & style
- Home type: SingleFamily
- Property subtype: Single Family Residence
Materials
- Vinyl Siding, Frame, Stucco
- Foundation: Block, Brick/Mortar
- Roof: Asphalt
Condition
- New construction: No
- Year built: 1920
Utilities & green energy
- Electric: 100 Amp Service
- Sewer: Public Sewer
- Water: Public
Community & HOA
HOA
- Services included: None
Location
- Region: Davenport
Financial & listing details
- Price per square foot: $99/sqft
- Tax assessed value: $156,030
- Annual tax amount: $2,576
- Date on market: 7/17/2026
- Ownership: Fee Simple
Estimated market value
Not available
Estimated sales range
Not available
Not available
Price history
| Date | Event | Price |
|---|---|---|
| 7/17/2026 | Listed for sale | $155,000+6.9%$99/sqft |
Source: MRED as distributed by MLS GRID #12680783 Report a problem | ||
| 6/16/2026 | Listing removed | $145,000$92/sqft |
Source: MRED as distributed by MLS GRID #QC4270109 Report a problem | ||
| 5/27/2026 | Price change | $145,000-14.7%$92/sqft |
Source:  MRED as distributed by MLS GRID #QC4270109 Report a problem MRED as distributed by MLS GRID #QC4270109 Report a problem | ||
| 5/22/2026 | Price change | $170,000+17.2%$108/sqft |
Source: MRED as distributed by MLS GRID #QC4270109 Report a problem | ||
| 5/11/2026 | Price change | $145,000-3.3%$92/sqft |
Source: MRED as distributed by MLS GRID #QC4270109 Report a problem | ||
| 3/9/2026 | Price change | $150,000-6.3%$96/sqft |
Source: MRED as distributed by MLS GRID #QC4270109 Report a problem | ||
| 2/6/2026 | Price change | $160,000-5.9%$102/sqft |
Source: MRED as distributed by MLS GRID #QC4270109 Report a problem | ||
| 12/18/2025 | Listed for sale | $170,000+32.8%$108/sqft |
Source:  RMLS Alliance as distributed by MLS GRID #QC4270109 Report a problem RMLS Alliance as distributed by MLS GRID #QC4270109 Report a problem | ||
| 12/5/2020 | Listing removed | $1,195$1/sqft |
Source: Enhanced Homes Property Management, LLC Report a problem | ||
| 11/17/2020 | Listed for rent | $1,195-4.4%$1/sqft |
Source: Enhanced Homes Property Management, LLC Report a problem | ||
| 6/26/2020 | Listing removed | $1,250$1/sqft |
Source: Easy Street Property Management Report a problem | ||
| 6/18/2020 | Listed for rent | $1,250$1/sqft |
Source: Easy Street Property Management Report a problem | ||
| 6/14/2019 | Sold | $128,000+13.8%$82/sqft |
Source: Public Record Report a problem | ||
| 4/28/2019 | Listing removed | $1,250$1/sqft |
Source: Easy Street Property Management LLC Report a problem | ||
| 4/4/2019 | Listed for rent | $1,250+4.2%$1/sqft |
Source: Easy Street Property Management LLC Report a problem | ||
| 2/12/2019 | Listing removed | $112,500$72/sqft |
Source: Mel Foster Co. Inc. of Iowa & Illinois - Mel Foster Co. I-74 #4197654 Report a problem | ||
| 10/30/2018 | Price change | $112,500-2.2%$72/sqft |
Source: Mel Foster Co. Inc. of Iowa & Illinois - Mel Foster Co. Kimberly Rd. #4197654 Report a problem | ||
| 9/18/2018 | Price change | $115,000-4.2%$73/sqft |
Source: Mel Foster Co. Inc. of Iowa & Illinois - Mel Foster Co. Kimberly Rd. #4197654 Report a problem | ||
| 8/20/2018 | Listed for sale | $120,000+72.7%$77/sqft |
Source: Mel Foster Co. I74 #4195670 Report a problem | ||
| 3/31/2018 | Listing removed | $1,200$1/sqft |
Source: Relocation Reps Report a problem | ||
| 3/11/2018 | Listed for rent | $1,200$1/sqft |
Source: Relocation Reps Report a problem | ||
| 4/10/2015 | Listing removed | $1,200$1/sqft |
Source: Frieden Property Management Report a problem | ||
| 4/8/2015 | Listed for rent | $1,200$1/sqft |
Source: Frieden Property Management Report a problem | ||
| 6/27/2014 | Listing removed | $69,500$44/sqft |
Source: Owner Report a problem | ||
| 6/26/2014 | Listed for sale | $69,500-9.2%$44/sqft |
Source: Owner Report a problem | ||
| 10/19/2007 | Sold | $76,500$49/sqft |
Source: MRED as distributed by MLS GRID #QC4091448 Report a problem | ||
Public tax history
| Year | Property taxes | Tax assessment |
|---|---|---|
| 2025 | $2,576 +2.5% | $156,030 +8.3% |
| 2024 | $2,514 -15.9% | $144,130 |
| 2023 | $2,990 +3.6% | $144,130 +2.9% |
| 2022 | $2,886 +6.2% | $140,030 +4.1% |
| 2021 | $2,718 +2.3% | $134,480 +9.9% |
| 2020 | $2,658 +0.7% | $122,350 |
| 2019 | $2,640 +10.1% | $122,350 +4% |
| 2018 | $2,397 +4.7% | $117,650 +4.2% |
| 2017 | $2,290 -0.9% | $112,950 +7.1% |
| 2016 | $2,310 | $105,440 -1.6% |
| 2015 | $2,310 -2.9% | $107,120 |
| 2014 | $2,378 +1.7% | $107,120 |
| 2013 | $2,338 | -- |
| 2012 | $2,338 +18.6% | $112,790 +2.6% |
| 2009 | $1,972 +12.6% | $109,920 |
| 2008 | $1,752 -2.1% | $109,920 |
| 2007 | $1,790 +3.3% | -- |
| 2006 | $1,732 -1.5% | -- |
| 2005 | $1,758 +10.2% | -- |
| 2003 | $1,596 +1.9% | -- |
| 2002 | $1,566 +2.6% | -- |
| 2001 | $1,526 | -- |
Find assessor info on the county website
Monthly payment
Est. payment
Payment breakdown
Explore the cost of this home by adjusting the details. Changes won't be saved.Climate risks
Neighborhood: 52803
Nearby schools
GreatSchools rating
- 3/10Garfield Elementary SchoolGrades: K-5Distance: 0.7 mi
- 4/10Sudlow Intermediate SchoolGrades: 6-8Distance: 0.2 mi
- 4/10Central High SchoolGrades: 9-12Distance: 1.4 mi
Schools provided by the listing agent
- District: 1611
Source: MRED as distributed by MLS GRID. This data may not be complete. We recommend contacting the local school district to confirm school assignments for this home.
- $188,2003 bd2 ba1.5k sqft1502 E High St, Davenport, IA 52803Off Market
- $173,4002 bd2 ba952 sqft1506 E High St, Davenport, IA 52803Off Market
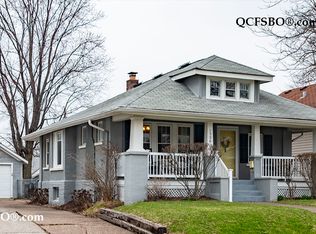
- $115,8002 bd1 ba1k sqft1514 E High St, Davenport, IA 52803Off Market
- $252,3503 bd2 ba2.2k sqft1509 Elm St, Davenport, IA 52803Sold
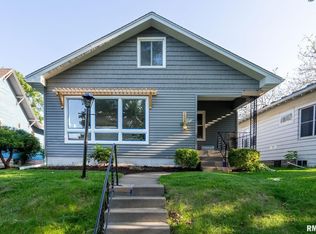
- $171,2002 bd1 ba1.1k sqft1501 Elm St, Davenport, IA 52803Off Market
- $179,8003 bd1 ba1.5k sqft1516 E High St, Davenport, IA 52803Off Market
- $175,2003 bd2 ba1.4k sqft1511 Elm St, Davenport, IA 52803Off Market
- $183,2002 bd1 ba999 sqft1442 E High St, Davenport, IA 52803Off Market
A local agent can set up tours, give advice and negotiate with sellers.
A local lender can help you make sure your offer is ready when you are.
Similar homes
- $167,0003 bd1 ba1.2k sqft2329 Farnam St, Davenport, IA 52803New
 MLS ID #12721851, Amy Johnson, Ruhl&Ruhl REALTORS Davenport. MRED as distributed by MLS GRID
 - $154,9002 bd1 ba936 sqft2720 Tremont Ave, Davenport, IA 52803New
 MLS ID #12720708, Amy Laing, Ruhl&Ruhl REALTORS Bettendorf. MRED as distributed by MLS GRID
 - $143,9002 bd2 ba857 sqft2422 Western Ave, Davenport, IA 52803New
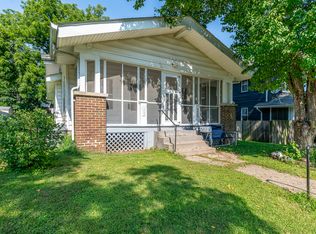 MLS ID #12725155, Jerry Wolking, GRI, KW 1Advantage. MRED as distributed by MLS GRID
 - $160,0003 bd2 ba1.3k sqft1021 Oneida Ave, Davenport, IA 52803Active
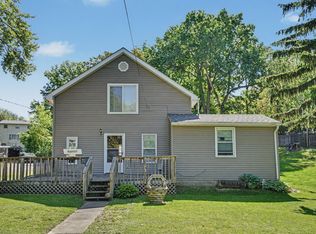 MLS ID #12688243, Leslie Roland, Ruhl&Ruhl REALTORS Moline. MRED as distributed by MLS GRID
 - $169,0003 bd1 ba2k sqft1927 Tremont Ave, Davenport, IA 52803ActiveMLS ID #12714608, Cassidy Huber, Haven. Real Estate. MRED as distributed by MLS GRID
- $155,0004 bd2 ba1.4k sqft526 31st St, Rock Island, IL 61201NewMLS ID #12722768, Sara Smith-DeWulf, Rainmaker Collective - Real Broker, LLC. MRED as distributed by MLS GRID
- $145,0003 bd2 ba1.6k sqft1522 Bridge Ave, Davenport, IA 52803ActiveMLS ID #12688890, Scott Conklin, AHWD, Epique Realty. MRED as distributed by MLS GRID
- $195,0006 bd3 ba2.2k sqft2664 Harrison St, Davenport, IA 52803Price ChangeMLS ID #12722831, Peter Voss, 3% Listing Company, LLC. MRED as distributed by MLS GRID
- $139,9004 bd2 ba1.4k sqft1928 8th Ave, Rock Island, IL 61201NewMLS ID #12724916, Amanda Francis, NextHome QC Realty. MRED as distributed by MLS GRID
- $144,4004 bd2 ba1.9k sqft1210 Tremont Ave, Davenport, IA 52803Price ChangeMLS ID #12599409, Abby Shipman, KW 1Advantage. MRED as distributed by MLS GRID
- $159,9003 bd1 ba1.1k sqft1716 28th Ave, Moline, IL 61265NewMLS ID #12702658, Chris Denys, Rainmaker Collective - Real Broker, LLC. MRED as distributed by MLS GRID
- $174,9992 bd2 ba1.2k sqft335 W 30th St, Davenport, IA 52803ActiveMLS ID #12716530, Rebecca Waack, Mel Foster Co. Davenport. MRED as distributed by MLS GRID
- $185,0004 bd2 ba1.6k sqft1415 Main St, Davenport, IA 52803ActiveMLS ID #12691778, Kyle Robinson, Epique Realty. MRED as distributed by MLS GRID
- $180,0003 bd1 ba952 sqft3418 Taylor St, Davenport, IA 52806For Sale By Owner
- $199,9004 bd2 ba1.8k sqft2350 Farnam St, Davenport, IA 52803Price ChangeMLS ID #12678845, Brad Boeye, CRS,e-PRO, BUY SELL BUILD QC - Real Broker, LLC. MRED as distributed by MLS GRID
- $214,9005 bd2 ba1.6k sqft2626 Brady St, Davenport, IA 52803ActiveMLS ID #12716476, Kyle Robinson, Epique Realty. MRED as distributed by MLS GRID
- $147,5004 bd1 ba2.1k sqft8112 7th St W, Rock Island, IL 61201NewMLS ID #12727670, Kyle Robinson, Epique Realty. MRED as distributed by MLS GRID
- $139,0003 bd2 ba1.3k sqft828 4th Ave E, Milan, IL 61264NewMLS ID #12695079, Tanja Whitten, Ruhl&Ruhl REALTORS Moline. MRED as distributed by MLS GRID
- $205,0003 bd2 ba1.6k sqft2415 Glen Pl, Davenport, IA 52804NewMLS ID #12696852, Sara Smith-DeWulf, Rainmaker Collective - Real Broker, LLC. MRED as distributed by MLS GRID
- $169,9003 bd2 ba1.3k sqft2055 36th St, Rock Island, IL 61201NewMLS ID #12722200, Robert Bermes, CNC,GRI, Epique Realty Inc. MRED as distributed by MLS GRID
