Move in ready 4 bedroom, 2 bathroom home with oversized 2 car garage plus finished loft space above with working HVAC & electrical! Adorable front porch at the entry leads into nice size living room, dining space, and eat in kitchen area, appliances stay! One bedroom and full bathroom on the main level. The upstairs offers 3 nice size bedrooms and additional full bathroom. Convenient location near Augustana College, parks, schools, and interstate access!
Pending
$155,000
526 31st St, Rock Island, IL 61201
4beds
1,481sqft
Single Family Residence
Built in 1909
5,227 Square Feet Lot
$-- Zestimate®
$105/sqft
$-- HOA
What's special
Eat in kitchen areaDining spaceAppliances stay
- 72 days
- 10
- 1
Zillow last checked:
Listing updated:
Listed by:
Sara Smith-DeWulf (563)940-2889,
Rainmaker Collective - Real Broker, LLC
Source: MRED as distributed by MLS GRID,MLS#: 12722768
Facts & features
Interior
Bedrooms & bathrooms
- Bedrooms: 4
- Bathrooms: 2
- Full bathrooms: 2
Rooms
- Room types: No additional rooms
Primary bedroom
- Features: Flooring (Carpet)
- Level: Second
- Area: 143 Square Feet
- Dimensions: 11X13
Bedroom 2
- Features: Flooring (Carpet)
- Level: Second
- Area: 104 Square Feet
- Dimensions: 8X13
Bedroom 3
- Features: Flooring (Carpet)
- Level: Second
- Area: 77 Square Feet
- Dimensions: 7X11
Bedroom 4
- Features: Flooring (Laminate)
- Level: Main
- Area: 63 Square Feet
- Dimensions: 7X9
Dining room
- Features: Flooring (Laminate)
- Level: Main
- Area: 210 Square Feet
- Dimensions: 14X15
Kitchen
- Features: Flooring (Laminate)
- Level: Main
- Area: 192 Square Feet
- Dimensions: 12X16
Laundry
- Level: Basement
- Area: 1 Square Feet
- Dimensions: 1X1
Living room
- Features: Flooring (Laminate)
- Level: Main
- Area: 165 Square Feet
- Dimensions: 11X15
Heating
- Natural Gas, Forced Air
Cooling
- Central Air
Appliances
- Included: Range, Microwave, Dishwasher, Refrigerator
Features
- 1st Floor Bedroom, 1st Floor Full Bath
- Basement: Unfinished,Full
Interior area
- Total structure area: 2,297
- Total interior livable area: 1,481 sqft
Property
Parking
- Total spaces: 2
- Parking features: Yes, Garage Owned, Detached, Garage
- Garage spaces: 2
Accessibility
- Accessibility features: No Disability Access
Features
- Stories: 2
- Patio & porch: Deck, Porch
Lot
- Size: 5,227 Square Feet
- Dimensions: 45x124
- Features: Level
Details
- Parcel number: 0736402003
- Special conditions: None
Construction
Type & style
- Home type: SingleFamily
- Property subtype: Single Family Residence
Materials
- Vinyl Siding
- Foundation: Concrete Perimeter
- Roof: Asphalt
Condition
- New construction: No
- Year built: 1909
Utilities & green energy
- Sewer: Public Sewer
- Water: Public
Community & HOA
HOA
- Services included: None
Location
- Region: Rock Island
Financial & listing details
- Price per square foot: $105/sqft
- Tax assessed value: $122,940
- Annual tax amount: $3,839
- Date on market: 8/3/2026
- Ownership: Fee Simple
Estimated market value
Not available
Estimated sales range
Not available
$1,577/mo
Price history
| Date | Event | Price |
|---|---|---|
| 8/8/2026 | Pending sale | $155,000$105/sqft |
Source:  MRED as distributed by MLS GRID #12722768 Report a problem MRED as distributed by MLS GRID #12722768 Report a problem | ||
| 8/3/2026 | Listed for sale | $155,000-3.1%$105/sqft |
Source: MRED as distributed by MLS GRID #12722768 Report a problem | ||
| 7/30/2026 | Listing removed | $159,900$108/sqft |
Source: MRED as distributed by MLS GRID #12667903 Report a problem | ||
| 7/8/2026 | Listed for sale | $159,900$108/sqft |
Source: MRED as distributed by MLS GRID #12667903 Report a problem | ||
| 6/22/2026 | Pending sale | $159,900$108/sqft |
Source: MRED as distributed by MLS GRID #12667903 Report a problem | ||
| 6/5/2026 | Listed for sale | $159,900+30%$108/sqft |
Source: MRED as distributed by MLS GRID #12667903 Report a problem | ||
| 7/9/2021 | Sold | $123,000-1.6%$83/sqft |
Source: MRED as distributed by MLS GRID #QC4221951 Report a problem | ||
| 6/2/2021 | Pending sale | $125,000$84/sqft |
Source:  RMLS Alliance as distributed by MLS GRID #QC4221951 Report a problem RMLS Alliance as distributed by MLS GRID #QC4221951 Report a problem | ||
| 5/24/2021 | Listed for sale | $125,000+290.6%$84/sqft |
Source: RMLS Alliance as distributed by MLS GRID #QC4221951 Report a problem | ||
| 2/17/2021 | Sold | $32,000-61%$22/sqft |
Source: Public Record Report a problem | ||
| 11/19/2020 | Listing removed | -- |
Source: Auction.com Report a problem | ||
| 9/21/2020 | Listed for sale | -- |
Source: Auction.com Report a problem | ||
| 3/5/2020 | Listing removed | -- |
Source: Auction.com Report a problem | ||
| 2/27/2020 | Listed for sale | -- |
Source: Auction.com Report a problem | ||
| 12/19/2014 | Sold | $82,000-1.1%$55/sqft |
Source: Public Record Report a problem | ||
| 12/4/2014 | Pending sale | $82,900$56/sqft |
Source: Quad Cities Iowa Realty #4154724 Report a problem | ||
| 11/8/2014 | Price change | $82,900-2.4%$56/sqft |
Source: Quad Cities Iowa Realty #4154724 Report a problem | ||
| 9/25/2014 | Price change | $84,900+6.3%$57/sqft |
Source: Quad Cities Iowa Realty #4154724 Report a problem | ||
| 9/10/2014 | Pending sale | $79,900$54/sqft |
Source: Quad Cities Iowa Realty #4154724 Report a problem | ||
| 9/4/2014 | Price change | $79,900-11.1%$54/sqft |
Source: Quad Cities Iowa Realty #4154724 Report a problem | ||
| 7/18/2014 | Listed for sale | $89,900-5.4%$61/sqft |
Source: CENTURY 21 Cornelis-Simpson, Inc. #4153403 Report a problem | ||
| 5/8/2014 | Listing removed | $95,000$64/sqft |
Source: CENTURY 21 Cornelis-Simpson, Inc. #4149158 Report a problem | ||
| 3/18/2014 | Price change | $95,000-4.9%$64/sqft |
Source: CENTURY 21 Cornelis-Simpson, Inc. #4149158 Report a problem | ||
| 2/7/2014 | Price change | $99,900-9.1%$67/sqft |
Source: CENTURY 21 Cornelis-Simpson, Inc. #4149158 Report a problem | ||
| 10/15/2013 | Price change | $109,900-4.4%$74/sqft |
Source: CENTURY 21 Cornelis-Simpson, Inc. #4145695 Report a problem | ||
| 8/29/2013 | Listed for sale | $114,900+170.4%$78/sqft |
Source: Century 21 Cornelis-Simpson #4145695 Report a problem | ||
| 8/12/2005 | Sold | $42,500$29/sqft |
Source: Public Record Report a problem | ||
Public tax history
| Year | Property taxes | Tax assessment |
|---|---|---|
| 2025 | $4,156 +8.3% | $40,980 +8.9% |
| 2024 | $3,839 +3.5% | $37,630 +4.8% |
| 2023 | $3,710 +8.9% | $35,906 +9.4% |
| 2022 | $3,406 +24.8% | $32,828 +4.2% |
| 2021 | $2,730 +1.9% | $31,505 +2.5% |
| 2020 | $2,679 +0.1% | $30,736 |
| 2019 | $2,677 +4.1% | $30,736 +1.7% |
| 2018 | $2,571 +3.6% | $30,211 +1.5% |
| 2017 | $2,480 +4.2% | $29,765 +2% |
| 2016 | $2,380 -17.2% | $29,182 +5.5% |
| 2015 | $2,873 +1106.1% | $27,660 +53% |
| 2014 | $238 | $18,073 |
| 2013 | $238 | $18,073 -5.7% |
| 2012 | -- | $19,157 -6% |
| 2011 | -- | $20,379 +27.8% |
| 2010 | -- | $15,941 +2% |
| 2008 | -- | $15,628 +5% |
| 2006 | -- | $14,884 +47.6% |
| 2005 | $948 +4% | $10,087 +5% |
| 2004 | $912 +4.7% | $9,607 +2% |
| 2003 | $871 +10.8% | $9,418 +11% |
| 2002 | $786 +7.9% | $8,485 +8% |
| 2001 | $729 +9.3% | $7,856 +9% |
| 2000 | $667 | $7,207 |
Find assessor info on the county website
Monthly payment
Est. payment
Payment breakdown
Explore the cost of this home by adjusting the details. Changes won't be saved.Climate risks
Neighborhood: 61201
Nearby schools
Schools provided by the listing agent
- District: 41
Source: MRED as distributed by MLS GRID. This data may not be complete. We recommend contacting the local school district to confirm school assignments for this home.
Similar homes
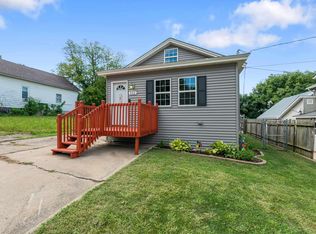
- $144,9003 bd1 ba1k sqft2923 13th Ave, Rock Island, IL 61201Active
 MLS ID #12777018, Vanessa Woelfel, Mel Foster Co. Davenport. MRED as distributed by MLS GRID
 - $159,9004 bd2 ba960 sqft2838 40th Ave, Rock Island, IL 61201Price Change
 MLS ID #12754888, Kara Swanson, Rainmaker Collective - Real Broker, LLC. MRED as distributed by MLS GRID
 - $150,0003 bd2 ba1.5k sqft4410 14th St, Rock Island, IL 61201Active
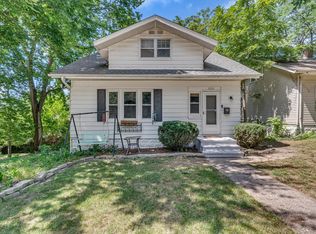 MLS ID #12742270, Abby Shipman, KW 1Advantage. MRED as distributed by MLS GRID
 - $168,9003 bd2 ba1.3k sqft2055 36th St, Rock Island, IL 61201Active
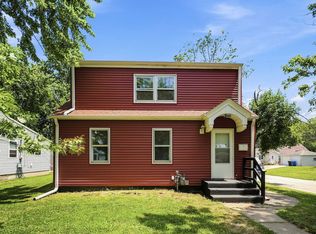 MLS ID #12722200, Robert Bermes, CNC,GRI, Epique Realty Inc. MRED as distributed by MLS GRID
