Completely renovated and move-in ready! This beautiful 3-bedroom, 1-bath home has been updated from top to bottom and is located in a great neighborhood. Inside you’ll find fresh paint throughout, brand-new flooring and carpet, a fully remodeled bathroom with a new tub and toilet, and an updated kitchen featuring all new stainless steel appliances.
The home also includes a washer and dryer, making it ready for you from day one. Outside, enjoy a long driveway with plenty of off-street parking, a detached two-car garage, and a fully fenced backyard that’s perfect for kids, pets, or entertaining.
Whether you’re a first-time homebuyer or looking to downsize, this home offers modern updates, functional space, and exceptional value. Schedule your private showing today before it’s gone!
For sale by owner
Price cut: $6K (9/18)
$169,000
3418 Taylor St, Davenport, IA 52806
3beds
952sqft
SingleFamily
Built in 1948
7,250 Square Feet Lot
$-- Zestimate®
$178/sqft
$-- HOA
What's special
Fresh paint throughoutBrand-new flooring and carpetDetached two-car garage
What the owner loves about this home
This house has tons of storage and the backyard is very spacious and fenced in.
- 75 days
- 750
- 59
Listed by:
Property Owner (563) 505-5179
Facts & features
Interior
Bedrooms & bathrooms
- Bedrooms: 3
- Bathrooms: 1
- Full bathrooms: 1
Heating
- Forced air
Cooling
- Other
Appliances
- Included: Dryer, Washer
- Laundry: In Unit
Features
- Flooring: Hardwood
- Basement: Finished
- Has fireplace: No
Interior area
- Total interior livable area: 952 sqft
Property
Parking
- Total spaces: 2
- Parking features: Garage - Attached
Features
- Exterior features: Other
- Has view: Yes
- View description: City
Lot
- Size: 7,250 Square Feet
Details
- Parcel number: M1513B42
Construction
Type & style
- Home type: SingleFamily
Materials
- Frame
- Roof: Asphalt
Condition
- New construction: No
- Year built: 1948
Community & HOA
Location
- Region: Davenport
Financial & listing details
- Price per square foot: $178/sqft
- Tax assessed value: $125,190
- Annual tax amount: $2,024
- Date on market: 8/6/2026
Estimated market value
Not available
Estimated sales range
Not available
$1,446/mo
Price history
| Date | Event | Price |
|---|---|---|
| 9/18/2026 | Price change | $169,000-3.4%$178/sqft |
Source: Owner Report a problem | ||
| 8/31/2026 | Price change | $175,000-2.8%$184/sqft |
Source: Owner Report a problem | ||
| 8/6/2026 | Listed for sale | $180,000+106.9%$189/sqft |
Source: Owner Report a problem | ||
| 4/15/2026 | Sold | $87,000+2.4%$91/sqft |
Source:  MRED as distributed by MLS GRID #12599835 Report a problem MRED as distributed by MLS GRID #12599835 Report a problem | ||
| 3/26/2026 | Pending sale | $85,000$89/sqft |
Source: MRED as distributed by MLS GRID #12599835 Report a problem | ||
| 3/25/2026 | Listed for sale | $85,000-24.1%$89/sqft |
Source: MRED as distributed by MLS GRID #12599835 Report a problem | ||
| 6/3/2024 | Listing removed | -- |
Source: RMLS Alliance as distributed by MLS GRID #QC4252709 Report a problem | ||
| 5/16/2024 | Listed for rent | $1,595+27.6%$2/sqft |
Source: RMLS Alliance as distributed by MLS GRID #QC4252709 Report a problem | ||
| 6/19/2019 | Listing removed | $1,250$1/sqft |
Source: Zillow Rental Manager Report a problem | ||
| 5/15/2019 | Price change | $1,250+14.2%$1/sqft |
Source: Zillow Rental Manager Report a problem | ||
| 4/29/2019 | Listed for rent | $1,095$1/sqft |
Source: Zillow Rental Manager Report a problem | ||
| 8/31/2018 | Listing removed | $1,095$1/sqft |
Source: Zillow Rental Manager Report a problem | ||
| 8/14/2018 | Listed for rent | $1,095$1/sqft |
Source: Zillow Rental Manager Report a problem | ||
| 7/29/2016 | Sold | $112,000+42.7%$118/sqft |
Source: MRED as distributed by MLS GRID #QC4173039 Report a problem | ||
| 10/14/2015 | Sold | $78,500-11.7%$82/sqft |
Source: Public Record Report a problem | ||
| 7/13/2012 | Sold | $88,937-1.1%$93/sqft |
Source: Public Record Report a problem | ||
| 6/12/2012 | Pending sale | $89,900$94/sqft |
Source: QC Iowa Realty #4133045 Report a problem | ||
| 6/1/2012 | Listed for sale | $89,900$94/sqft |
Source: QC Iowa Realty #4133045 Report a problem | ||
| 5/13/2012 | Pending sale | $89,900$94/sqft |
Source: QC Iowa Realty #4133045 Report a problem | ||
| 3/23/2012 | Listed for sale | $89,900-7.8%$94/sqft |
Source: QC Iowa Realty #4133045 Report a problem | ||
| 1/23/2012 | Listing removed | $97,500$102/sqft |
Source: RE/MAX BI STATE #4129199 Report a problem | ||
| 10/26/2011 | Price change | $97,500-2.5%$102/sqft |
Source: RE/MAX BI STATE #4129199 Report a problem | ||
| 9/21/2011 | Listed for sale | $99,999+19.8%$105/sqft |
Source: RE/MAX BI STATE #4129199 Report a problem | ||
| 3/9/2007 | Sold | $83,500+7.7%$88/sqft |
Source: Public Record Report a problem | ||
| 5/3/2005 | Sold | $77,500$81/sqft |
Source: Public Record Report a problem | ||
Public tax history
| Year | Property taxes | Tax assessment |
|---|---|---|
| 2025 | $2,024 +2.5% | $125,190 +10.6% |
| 2024 | $1,974 -12.7% | $113,220 |
| 2023 | $2,260 +4.6% | $113,220 +7% |
| 2022 | $2,160 +2.7% | $105,790 +5.1% |
| 2021 | $2,104 +2.2% | $100,630 +6.2% |
| 2020 | $2,058 -3.2% | $94,730 |
| 2019 | $2,125 +16.2% | $94,730 |
| 2018 | $1,830 -8.5% | $94,730 +4% |
| 2017 | $2,000 +27.2% | $91,050 +13.1% |
| 2016 | $1,572 | $80,470 -2.1% |
| 2015 | $1,572 -3.7% | $82,180 |
| 2014 | $1,632 | $82,180 |
| 2013 | $1,632 +2% | -- |
| 2012 | $1,600 +27% | $77,960 |
| 2009 | $1,260 +4.8% | $77,960 |
| 2008 | $1,202 +2.6% | $77,960 |
| 2007 | $1,172 +7.1% | -- |
| 2006 | $1,094 -0.4% | -- |
| 2005 | $1,098 +14.9% | -- |
| 2003 | $956 +1.9% | -- |
| 2002 | $938 +14.1% | -- |
| 2001 | $822 | -- |
Find assessor info on the county website
Monthly payment
Est. payment
Payment breakdown
Explore the cost of this home by adjusting the details. Changes won't be saved.Climate risks
Neighborhood: 52806
Nearby schools
Schools provided by the listing agent
- Elementary: Adams
- Middle: Williams
- High: Davenport West
- District: DAVENPORT COMM SCHOOL DISTRICT
Source: The MLS. This data may not be complete. We recommend contacting the local school district to confirm school assignments for this home.
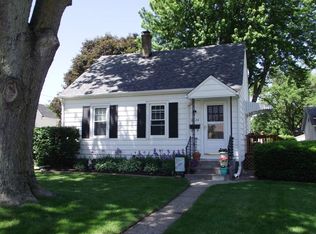
Similar homes
- $168,0003 bd1 ba912 sqft3210 N Marquette St, Davenport, IA 52806Active
 MLS ID #12746138, Tim Hernandez, eXp Realty. MRED as distributed by MLS GRID
 - $175,0003 bd2 ba958 sqft5730 N Division St, Davenport, IA 52806Active
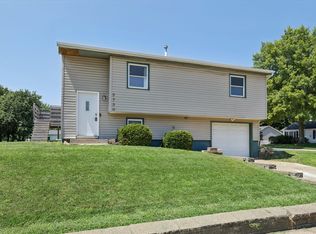 MLS ID #12720746, Michael Heesch, Ruhl&Ruhl REALTORS DeWitt. MRED as distributed by MLS GRID
 - $184,9003 bd1 ba1.2k sqft3510 N Elmwood Ave, Davenport, IA 52806Active
 MLS ID #12762508, Sara Smith-DeWulf, Rainmaker Collective - Real Broker, LLC. MRED as distributed by MLS GRID
 - $179,9003 bd1 ba960 sqft630 W Lombard St, Davenport, IA 52803Active
 MLS ID #12696899, Sara Smith-DeWulf, Rainmaker Collective - Real Broker, LLC. MRED as distributed by MLS GRID
