Back on the market with even more updates! This charming 2-story home was temporarily taken off the market so the seller could complete additional improvements following a previous inspection-including the addition of central air conditioning! Inspection results are available to potential buyers for review. This move-in-ready home offers 3 bedrooms, 2 full bathrooms, and a warm, welcoming feel throughout. Enjoy your morning coffee on the cozy front porch or entertain out back on the cement patio overlooking the large fenced-in backyard. Major updates include the roof, gutters, electrical, plumbing, windows, furnace, flooring, fresh paint throughout, and now central air. With so many of the big-ticket items already taken care of, this beautifully updated home is ready for its new owners. Come take another look-you may be surprised by what's changed!
Active
$129,900
548 7th Ave S, Clinton, IA 52732
3beds
1,514sqft
Single Family Residence
Built in 1900
5,662 Square Feet Lot
$125,600 Zestimate®
$86/sqft
$-- HOA
What's special
Cement patioCentral air conditioningWarm welcoming feel throughoutLarge fenced-in backyardCozy front porch
- 7 days
- 196
- 21
Zillow last checked:
Listing updated:
Listed by:
Nancy Murphy (563)321-0830,
eXp Realty
Source: MRED as distributed by MLS GRID,MLS#: 12654555
Facts & features
Interior
Bedrooms & bathrooms
- Bedrooms: 3
- Bathrooms: 2
- Full bathrooms: 2
Rooms
- Room types: No additional rooms
Primary bedroom
- Level: Second
- Area: 169 Square Feet
- Dimensions: 13X13
Bedroom 2
- Level: Second
- Area: 130 Square Feet
- Dimensions: 10X13
Bedroom 3
- Level: Second
- Area: 100 Square Feet
- Dimensions: 10X10
Dining room
- Level: Main
- Area: 204 Square Feet
- Dimensions: 12X17
Kitchen
- Level: Main
- Area: 240 Square Feet
- Dimensions: 15X16
Living room
- Level: Main
- Area: 270 Square Feet
- Dimensions: 15X18
Heating
- Natural Gas, Forced Air
Cooling
- Central Air
Appliances
- Included: Range, Microwave, Dishwasher, Refrigerator, Washer, Dryer
Features
- Basement: Cellar
Interior area
- Total structure area: 2,399
- Total interior livable area: 1,514 sqft
Property
Accessibility
- Accessibility features: No Disability Access
Features
- Stories: 2
Lot
- Size: 5,662 Square Feet
- Features: Level
Details
- Parcel number: 8019920000
- Special conditions: None
Construction
Type & style
- Home type: SingleFamily
- Property subtype: Single Family Residence
Materials
- Vinyl Siding
- Foundation: Stone
- Roof: Asphalt
Condition
- New construction: No
- Year built: 1900
Utilities & green energy
- Sewer: Public Sewer
- Water: Public
Community & HOA
HOA
- Services included: None
Location
- Region: Clinton
Financial & listing details
- Price per square foot: $86/sqft
- Tax assessed value: $61,190
- Annual tax amount: $1,138
- Date on market: 9/25/2026
Estimated market value
$125,600
$119,000 - $132,000
$1,331/mo
Price history
| Date | Event | Price |
|---|---|---|
| 9/25/2026 | Listed for sale | $129,900+12.1%$86/sqft |
Source:  MRED as distributed by MLS GRID #12654555 Report a problem MRED as distributed by MLS GRID #12654555 Report a problem | ||
| 8/12/2026 | Listing removed | $115,900$77/sqft |
Source: MRED as distributed by MLS GRID #12654555 Report a problem | ||
| 8/1/2026 | Listed for sale | $115,900$77/sqft |
Source: MRED as distributed by MLS GRID #12654555 Report a problem | ||
| 7/13/2026 | Pending sale | $115,900$77/sqft |
Source: MRED as distributed by MLS GRID #12654555 Report a problem | ||
| 6/24/2026 | Price change | $115,900-2.6%$77/sqft |
Source: MRED as distributed by MLS GRID #12654555 Report a problem | ||
| 6/17/2026 | Price change | $119,000-2.5%$79/sqft |
Source: MRED as distributed by MLS GRID #12654555 Report a problem | ||
| 5/25/2026 | Listed for sale | $122,000+577.8%$81/sqft |
Source: MRED as distributed by MLS GRID #12654555 Report a problem | ||
| 6/28/2024 | Sold | $18,000-27.7%$12/sqft |
Source: MRED as distributed by MLS GRID #QC4253084 Report a problem | ||
| 6/5/2024 | Contingent | $24,900$16/sqft |
Source:  RMLS Alliance as distributed by MLS GRID #QC4253084 Report a problem RMLS Alliance as distributed by MLS GRID #QC4253084 Report a problem | ||
| 5/30/2024 | Listed for sale | $24,900+18.6%$16/sqft |
Source: RMLS Alliance as distributed by MLS GRID #QC4253084 Report a problem | ||
| 11/28/2016 | Sold | $21,000-29.8%$14/sqft |
Source: Public Record Report a problem | ||
| 10/23/2012 | Listing removed | $29,900$20/sqft |
Source: foreclosure.com Report a problem | ||
| 8/25/2012 | Listed for sale | $29,900-55.4%$20/sqft |
Source: foreclosure.com Report a problem | ||
| 8/14/2006 | Sold | $67,000$44/sqft |
Source: Public Record Report a problem | ||
Public tax history
| Year | Property taxes | Tax assessment |
|---|---|---|
| 2025 | $1,138 +1.4% | $61,190 |
| 2024 | $1,122 -2.9% | $61,190 |
| 2023 | $1,156 +0.2% | $61,190 +15.9% |
| 2022 | $1,154 -5.4% | $52,810 |
| 2021 | $1,220 +2.1% | $52,810 |
| 2020 | $1,195 -5.1% | $52,810 |
| 2019 | $1,258 -0.2% | $52,810 |
| 2018 | $1,261 +2.8% | $52,810 |
| 2017 | $1,226 +0.5% | $52,810 |
| 2016 | $1,220 | $52,810 +18.8% |
| 2015 | $1,220 +18.2% | $44,460 |
| 2014 | $1,032 +1.6% | $44,460 |
| 2013 | $1,016 +27% | -- |
| 2012 | $800 -2.7% | -- |
| 2011 | $822 -35.4% | -- |
| 2010 | $1,272 -2.3% | -- |
| 2009 | $1,302 +6.1% | -- |
| 2008 | $1,227 +142.5% | -- |
| 2007 | $506 +29.1% | -- |
| 2005 | $392 | -- |
Find assessor info on the county website
Monthly payment
Est. payment
Payment breakdown
Explore the cost of this home by adjusting the details. Changes won't be saved.Climate risks
Neighborhood: 52732
Nearby schools
Schools provided by the listing agent
- District: 1278
Source: MRED as distributed by MLS GRID. This data may not be complete. We recommend contacting the local school district to confirm school assignments for this home.
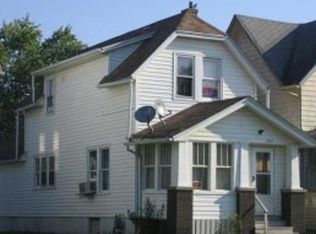
Similar homes
- $124,0003 bd2 ba1.5k sqft1222 15th Ave S, Clinton, IA 52732Active
 MLS ID #12734852, Sandy Huizenga, Ruhl&Ruhl REALTORS Clinton. MRED as distributed by MLS GRID
 - $--2 bd2 ba2.2k sqft831 13th Ave S, Clinton, IA 52732Auction
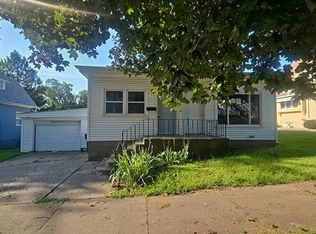 Auction.com 2
 - $--3 bd1 ba1k sqft872 5th Ave N, Clinton, IA 52732Auction
 Auction.com 1
 - $139,9002 bd1 ba935 sqft823 Pershing Blvd, Clinton, IA 52732Active
 MLS ID #12746551, Leatha Melton, eXp Realty. MRED as distributed by MLS GRID
