Experience city living at its finest in this two story single family home close to the downtown area. Inside this home you'll find many updates along with some of the original architecture. This 3 bedroom 2 bath home is just waiting for its new owner to come in and add their personal touch. Over the years, this home has seen many updates such as roof, siding , interior remodel and most recently hot water heater. The long driveway leading to the two car garage and workshop is perfect for all your parking needs. The garage featuring double doors can be accessed from the driveway or the alley making it easy to pull cars in and out. With city life just outside your doorstep, this home offers a lifestyle that's perfect for anyone. Schedule your tour today.
Active
Price cut: $5K (8/4)
$94,900
318 2nd Ave S, Clinton, IA 52732
3beds
1,596sqft
Single Family Residence
Built in 1900
7,000 Square Feet Lot
$-- Zestimate®
$59/sqft
$-- HOA
What's special
Garage featuring double doors
- 213 days
- 286
- 18
Zillow last checked:
Listing updated:
Listed by:
Beth Nolting 563-570-0144,
RE/MAX Concepts Bettendorf,
Darrell Lenninger 563-613-1902,
RE/MAX Concepts Bettendorf
Source: MRED as distributed by MLS GRID,MLS#: 12586950
Facts & features
Interior
Bedrooms & bathrooms
- Bedrooms: 3
- Bathrooms: 2
- Full bathrooms: 2
Rooms
- Room types: No additional rooms
Primary bedroom
- Level: Second
- Area: 156 Square Feet
- Dimensions: 12X13
Bedroom 2
- Level: Second
- Area: 156 Square Feet
- Dimensions: 12X13
Bedroom 3
- Level: Second
- Area: 169 Square Feet
- Dimensions: 13X13
Family room
- Level: Main
- Area: 299 Square Feet
- Dimensions: 23X13
Kitchen
- Level: Main
- Area: 208 Square Feet
- Dimensions: 13X16
Laundry
- Level: Basement
- Area: 60 Square Feet
- Dimensions: 12X5
Living room
- Level: Main
- Area: 182 Square Feet
- Dimensions: 13X14
Heating
- Baseboard
Cooling
- Central Air
Appliances
- Included: Microwave, Range, Refrigerator
Features
- Basement: Unfinished,Full
- Number of fireplaces: 1
- Fireplace features: Living Room
Interior area
- Total structure area: 1,596
- Total interior livable area: 1,596 sqft
- Finished area below ground: 0
Property
Parking
- Total spaces: 2
- Parking features: Yes, Detached, Garage
- Garage spaces: 2
Accessibility
- Accessibility features: No Disability Access
Features
- Stories: 2
Lot
- Size: 7,000 Square Feet
- Dimensions: 50x140
Details
- Parcel number: 8015060000
- Special conditions: Standard
- Other equipment: Ceiling Fan(s)
Construction
Type & style
- Home type: SingleFamily
- Architectural style: Victorian,Ranch
- Property subtype: Single Family Residence
Materials
- Vinyl Siding
Condition
- New construction: No
- Year built: 1900
Utilities & green energy
- Sewer: Public Sewer
- Water: Public
Community & HOA
HOA
- Services included: None
Location
- Region: Clinton
Financial & listing details
- Price per square foot: $59/sqft
- Tax assessed value: $89,130
- Annual tax amount: $664
- Date on market: 3/9/2026
- Ownership: Fee Simple
Estimated market value
Not available
Estimated sales range
Not available
$1,303/mo
Price history
| Date | Event | Price |
|---|---|---|
| 8/4/2026 | Price change | $94,900-5%$59/sqft |
Source:  MRED as distributed by MLS GRID #12586950 Report a problem MRED as distributed by MLS GRID #12586950 Report a problem | ||
| 5/8/2026 | Price change | $99,900-4.9%$63/sqft |
Source: MRED as distributed by MLS GRID #12586950 Report a problem | ||
| 4/13/2026 | Price change | $105,000-4.5%$66/sqft |
Source: MRED as distributed by MLS GRID #12586950 Report a problem | ||
| 3/9/2026 | Listed for sale | $110,000+423.8%$69/sqft |
Source: MRED as distributed by MLS GRID #12586950 Report a problem | ||
| 8/24/2006 | Sold | $21,000$13/sqft |
Source: Public Record Report a problem | ||
Public tax history
| Year | Property taxes | Tax assessment |
|---|---|---|
| 2025 | $668 +3.7% | $89,130 -0.5% |
| 2024 | $644 -56.5% | $89,610 |
| 2023 | $1,482 +119.2% | $89,610 +17% |
| 2022 | $676 -12% | $76,608 |
| 2021 | $768 -55.7% | $76,608 |
| 2020 | $1,733 -5.1% | $76,608 |
| 2019 | $1,826 -0.2% | $76,608 |
| 2018 | $1,828 +135% | $76,608 |
| 2017 | $778 +1% | $76,608 |
| 2016 | $770 | $76,608 |
| 2015 | $770 -1% | $76,608 |
| 2014 | $778 -26% | $76,608 |
| 2013 | $1,052 +26.4% | -- |
| 2012 | $832 +26.6% | -- |
| 2011 | $657 +89.9% | -- |
| 2010 | $346 +74.7% | -- |
| 2009 | $198 | -- |
| 2008 | -- | -- |
| 2007 | $952 +51.6% | -- |
| 2005 | $628 | -- |
Find assessor info on the county website
Monthly payment
Est. payment
Payment breakdown
Explore the cost of this home by adjusting the details. Changes won't be saved.Climate risks
Neighborhood: 52732
Nearby schools
Schools provided by the listing agent
- District: 1278
Source: MRED as distributed by MLS GRID. This data may not be complete. We recommend contacting the local school district to confirm school assignments for this home.
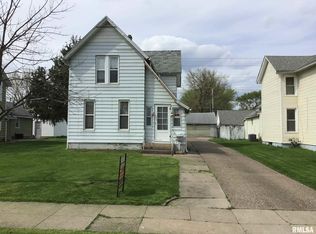

Similar homes
- $89,0003 bd3 ba1.1k sqft1219 S 7th St, Clinton, IA 52732Active
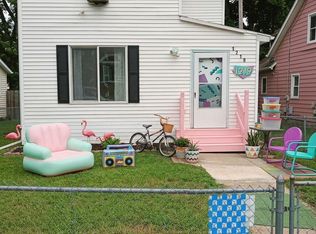 MLS ID #12653420, Dennis Lauver, Coldwell Banker Howes & Jefferies REALTORS. MRED as distributed by MLS GRID
 - $--3 bd1 ba1k sqft872 5th Ave N, Clinton, IA 52732Auction
 Auction.com 1
 - $99,9003 bd3 ba1.2k sqft1525 27th Ave S, Clinton, IA 52732Active
 MLS ID #12741783, Ryan Van Daele, All City Realty. MRED as distributed by MLS GRID
 - $99,9003 bd1 ba1.2k sqft1915 Pershing Blvd, Clinton, IA 52732Active
 MLS ID #12724758, Cindy Brackemeyer, Coldwell Banker Howes & Jefferies REALTORS. MRED as distributed by MLS GRID
