Clean and well maintained describes this three-bedroom home. THe home features new carpet in the living and dining rooms. Nice kitchen which includes appliances. The primary bedroom and a full bath complete the main level. The upstairs has two additional bedrooms. There is access to the attic at the top if the stairs. The attic is floored and a perfect storage place. The basement is tiled and features a good- size family area. The singles garage has extra storage. Part of the yard is fenced with a shed for lawn storage. Take a look!
Active
$139,900
1542 N 7th St, Clinton, IA 52732
3beds
1,570sqft
Single Family Residence
Built in 1928
8,102 Square Feet Lot
$138,500 Zestimate®
$89/sqft
$-- HOA
What's special
Shed for lawn storagePrimary bedroom
- 9 days
- 295
- 10
Likely to sell faster than
Zillow last checked:
Listing updated:
Listed by:
Sarah Bengtson 563-212-3731,
Coldwell Banker Howes & Jefferies REALTORS
Source: MRED as distributed by MLS GRID,MLS#: 12804280
Facts & features
Interior
Bedrooms & bathrooms
- Bedrooms: 3
- Bathrooms: 1
- Full bathrooms: 1
Rooms
- Room types: Family Room
Primary bedroom
- Features: Flooring (Carpet)
- Level: Main
- Area: 143 Square Feet
- Dimensions: 13X11
Bedroom 2
- Features: Flooring (Carpet)
- Level: Second
- Area: 96 Square Feet
- Dimensions: 8X12
Bedroom 3
- Features: Flooring (Carpet)
- Level: Second
- Area: 117 Square Feet
- Dimensions: 9X13
Dining room
- Features: Flooring (Carpet)
- Level: Main
- Area: 176 Square Feet
- Dimensions: 16X11
Other
- Level: Basement
- Area: 512 Square Feet
- Dimensions: 16X32
Kitchen
- Features: Kitchen (Galley), Flooring (Vinyl)
- Level: Main
- Area: 176 Square Feet
- Dimensions: 16X11
Living room
- Features: Flooring (Carpet)
- Level: Main
- Area: 210 Square Feet
- Dimensions: 14X15
Heating
- Has Heating (Unspecified Type)
Cooling
- Central Air
Appliances
- Included: Range, Dishwasher, Refrigerator
Features
- 1st Floor Bedroom, Dining Combo
- Basement: None
- Attic: Dormer,Unfinished
Interior area
- Total structure area: 2,454
- Total interior livable area: 1,570 sqft
- Finished area below ground: 425
Property
Accessibility
- Accessibility features: No Disability Access
Features
- Stories: 1.5
- Fencing: Fenced
Lot
- Size: 8,102 Square Feet
- Dimensions: 61x133
- Features: Corner Lot
Details
- Additional structures: Shed(s)
- Parcel number: 8610760000
- Special conditions: None
Construction
Type & style
- Home type: SingleFamily
- Property subtype: Single Family Residence
Materials
- Aluminum Siding
- Foundation: Block
- Roof: Asphalt
Condition
- New construction: No
- Year built: 1928
Utilities & green energy
- Sewer: Public Sewer
- Water: Public
Community & HOA
Community
- Subdivision: Deeds
HOA
- Services included: None
Location
- Region: Clinton
Financial & listing details
- Price per square foot: $89/sqft
- Tax assessed value: $108,950
- Annual tax amount: $1,966
- Date on market: 11/9/2026
- Ownership: Fee Simple
Estimated market value
$138,500
$132,000 - $145,000
$1,181/mo
Price history
| Date | Event | Price |
|---|---|---|
| 11/9/2026 | Listed for sale | $139,900$89/sqft |
Source:  MRED as distributed by MLS GRID #12804280 Report a problem | ||
Public tax history
| Year | Property taxes | Tax assessment |
|---|---|---|
| 2025 | $1,886 +1.5% | $108,950 +7.5% |
| 2024 | $1,858 +9.2% | $101,320 |
| 2023 | $1,702 | $101,320 +30.2% |
| 2022 | $1,702 -5.2% | $77,806 |
| 2021 | $1,796 +2% | $77,806 |
| 2020 | $1,760 -5.1% | $77,806 |
| 2019 | $1,854 -0.2% | $77,806 |
| 2018 | $1,857 +2.8% | $77,806 |
| 2017 | $1,806 +0.4% | $77,806 |
| 2016 | $1,798 | $77,806 |
| 2015 | $1,798 -0.3% | $77,806 |
| 2014 | $1,804 +52.4% | $77,806 |
| 2010 | $1,184 +28.4% | -- |
| 2009 | $922 +11.1% | -- |
| 2008 | $830 -12.1% | -- |
| 2007 | $944 +5.8% | -- |
| 2005 | $892 | -- |
Find assessor info on the county website
Monthly payment
Est. payment
Payment breakdown
Explore the cost of this home by adjusting the details. Changes won't be saved.Climate risks
Neighborhood: 52732
Nearby schools
Schools provided by the listing agent
- District: 15
Source: MRED as distributed by MLS GRID. This data may not be complete. We recommend contacting the local school district to confirm school assignments for this home.

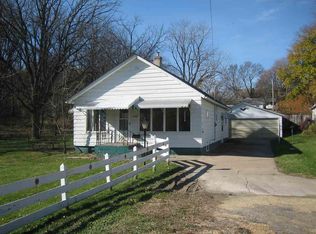

Similar homes
- $159,0003 bd2 ba1.4k sqft1704 N 4th St, Clinton, IA 52732Active
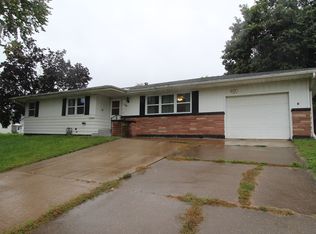 MLS ID #12775159, Sandy Howard, Ruhl&Ruhl REALTORS Clinton. MRED as distributed by MLS GRID
- $135,0003 bd1 ba996 sqft512 18th Ave N, Clinton, IA 52732Price Change
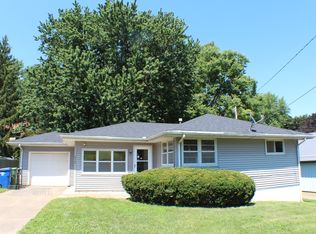 MLS ID #12792887, Timothy Odey, ABR,CRS,GRI,PSA,SRES, KW 1Advantage. MRED as distributed by MLS GRID
- $139,0004 bd2 ba1.8k sqft1118 N 13th St, Clinton, IA 52732Active
 MLS ID #12629506, Jeffrey Wehr, Ruhl&Ruhl REALTORS Bettendorf. MRED as distributed by MLS GRID
- $124,9002 bd2 ba1k sqft1104 19th Ave N, Clinton, IA 52732Active
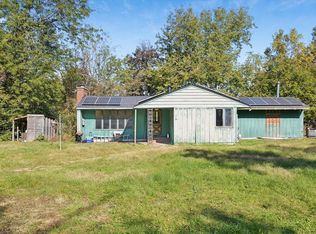 MLS ID #12794577, Kris Whalen, Ruhl&Ruhl REALTORS Clinton. MRED as distributed by MLS GRID
