Welcome home to this solidly built ranch situated on a spacious corner lot. The main floor offers three generously sized bedrooms, 1.5 bathrooms, and a bright, functional layout that effortlessly connects the living, dining, and kitchen areas. The basement provides excellent extra space with a large recreation room and separate laundry area. Enjoy the recent updates, including a brand-new furnace 2025, hot water heater replaced in 2021, a built-in oven, and main-floor windows across most rooms. The outdoor space is complete with a private patio and a fully fenced-in yard. Schedule your tour today!
New
$159,000
1704 N 4th St, Clinton, IA 52732
3beds
1,440sqft
Single Family Residence
Built in 1959
7,492 Square Feet Lot
$154,500 Zestimate®
$110/sqft
$-- HOA
What's special
Separate laundry areaSpacious corner lotThree generously sized bedroomsBuilt-in ovenFully fenced-in yardPrivate patioBright functional layout
- 16 hours
- 140
- 8
Zillow last checked:
Listing updated:
Listed by:
Sandy Howard (563)357-7649,
Ruhl&Ruhl REALTORS Clinton
Source: MRED as distributed by MLS GRID,MLS#: 12775159
Facts & features
Interior
Bedrooms & bathrooms
- Bedrooms: 3
- Bathrooms: 2
- Full bathrooms: 1
- 1/2 bathrooms: 1
Rooms
- Room types: Recreation Room
Primary bedroom
- Features: Flooring (Carpet), Bathroom (Half)
- Level: Main
- Area: 176 Square Feet
- Dimensions: 16X11
Bedroom 2
- Features: Flooring (Carpet)
- Level: Main
- Area: 176 Square Feet
- Dimensions: 16X11
Bedroom 3
- Features: Flooring (Hardwood)
- Level: Main
- Area: 192 Square Feet
- Dimensions: 16X12
Dining room
- Features: Flooring (Carpet)
- Level: Main
- Area: 154 Square Feet
- Dimensions: 11X14
Kitchen
- Features: Flooring (Laminate)
- Level: Main
- Area: 130 Square Feet
- Dimensions: 13X10
Laundry
- Level: Basement
- Area: 315 Square Feet
- Dimensions: 21X15
Living room
- Features: Flooring (Carpet)
- Level: Main
- Area: 260 Square Feet
- Dimensions: 20X13
Recreation room
- Features: Flooring (Carpet)
- Level: Basement
- Area: 690 Square Feet
- Dimensions: 46X15
Heating
- Natural Gas
Cooling
- Central Air
Appliances
- Included: Dishwasher, Electric Cooktop, Range Hood, Oven
Features
- Basement: Partially Finished,Full
Interior area
- Total structure area: 2,880
- Total interior livable area: 1,440 sqft
Property
Parking
- Total spaces: 1
- Parking features: Attached, Garage
- Attached garage spaces: 1
Accessibility
- Accessibility features: No Disability Access
Features
- Stories: 1
- Patio & porch: Patio
Lot
- Size: 7,492 Square Feet
- Dimensions: 100x75
- Features: Corner Lot
Details
- Parcel number: 8609020000
- Special conditions: None
Construction
Type & style
- Home type: SingleFamily
- Architectural style: Ranch
- Property subtype: Single Family Residence
Materials
- Aluminum Siding
- Foundation: Block
- Roof: Asphalt
Condition
- New construction: No
- Year built: 1959
Utilities & green energy
- Sewer: Septic Tank
- Water: Public
Community & HOA
Community
- Features: Curbs, Street Paved
- Subdivision: Deeds
HOA
- Services included: None
Location
- Region: Clinton
Financial & listing details
- Price per square foot: $110/sqft
- Tax assessed value: $145,030
- Annual tax amount: $2,156
- Date on market: 10/2/2026
- Ownership: Fee Simple
Estimated market value
$154,500
$147,000 - $162,000
$1,328/mo
Price history
| Date | Event | Price |
|---|---|---|
| 10/2/2026 | Listed for sale | $159,000+44.5%$110/sqft |
Source:  MRED as distributed by MLS GRID #12775159 Report a problem MRED as distributed by MLS GRID #12775159 Report a problem | ||
| 8/6/2021 | Sold | $110,000+22.2%$76/sqft |
Source: MRED as distributed by MLS GRID #QC4223087 Report a problem | ||
| 7/1/2014 | Sold | $90,000$63/sqft |
Source: Public Record Report a problem | ||
Public tax history
| Year | Property taxes | Tax assessment |
|---|---|---|
| 2025 | $2,026 -6.9% | $145,030 +6.6% |
| 2024 | $2,176 +5.4% | $136,040 |
| 2023 | $2,064 +0.1% | $136,040 +31.7% |
| 2022 | $2,062 -5.7% | $103,275 |
| 2021 | $2,186 -6.4% | $103,275 |
| 2020 | $2,336 -5.1% | $103,275 |
| 2019 | $2,461 -0.2% | $103,275 |
| 2018 | $2,465 +12.4% | $103,275 |
| 2017 | $2,194 +0.5% | $103,275 |
| 2016 | $2,184 | $103,275 |
| 2015 | $2,184 -0.5% | $103,275 |
| 2014 | $2,194 +1.7% | $103,275 |
| 2013 | $2,158 +4.1% | -- |
| 2012 | $2,074 -0.3% | -- |
| 2011 | $2,080 +13.5% | -- |
| 2010 | $1,832 +9.2% | -- |
| 2009 | $1,678 +7% | -- |
| 2008 | $1,568 +3.3% | -- |
| 2007 | $1,518 +6.5% | -- |
| 2005 | $1,426 | -- |
Find assessor info on the county website
Monthly payment
Est. payment
Payment breakdown
Explore the cost of this home by adjusting the details. Changes won't be saved.Climate risks
Neighborhood: 52732
Nearby schools
Schools provided by the listing agent
- District: 1278
Source: MRED as distributed by MLS GRID. This data may not be complete. We recommend contacting the local school district to confirm school assignments for this home.
Similar homes
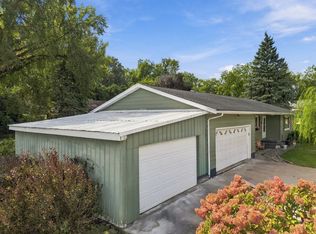
- $195,0004 bd3 ba1.5k sqft1408 Caroline Ave, Clinton, IA 52732New
 MLS ID #12764189, Jill Sorrell, Mel Foster Co. Clinton. MRED as distributed by MLS GRID
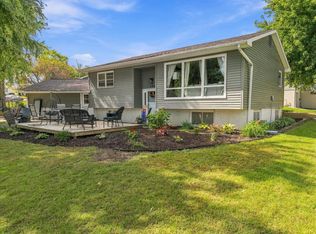
 - $185,0003 bd2 ba1.2k sqft2009 N 10th St, Clinton, IA 52732Active
 MLS ID #12765074, Marina Baer, Ruhl&Ruhl REALTORS Clinton. MRED as distributed by MLS GRID
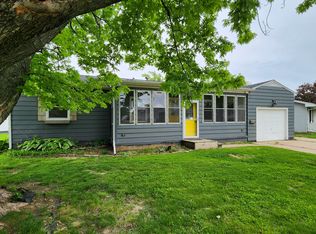
 - $199,5005 bd2 ba2k sqft504 30th Ave N, Clinton, IA 52732New
 MLS ID #12772364, Marina Baer, Ruhl&Ruhl REALTORS Clinton. MRED as distributed by MLS GRID
 - $159,9003 bd2 ba1k sqft739 Highview Dr, Clinton, IA 52732Active
 MLS ID #12640502, Matt Brisch, Coldwell Banker Howes & Jefferies REALTORS. MRED as distributed by MLS GRID
