Nice 3 bedroom ranch with a 2 car garage, eat in kitchen, and a nice backyard offering great potential for an owner occupant or investor. Finished basement features a family room, additional bedroom, bonus room, full bathroom, and laundry area providing plenty of extra living space. 2016 electrical service, central air, windows and siding, 2019 roof, and 2020 water heater. Home does need some minor cosmetic updates, but with some paint and finishing touches, this could be a great opportunity to build equity in a nice location. Call me for your showing appointment today.
Active
$124,000
1222 15th Ave S, Clinton, IA 52732
3beds
1,584sqft
Single Family Residence
Built in 1956
6,350 Square Feet Lot
$122,100 Zestimate®
$78/sqft
$-- HOA
What's special
Finished basementLaundry areaCentral airWindows and sidingNice backyardBonus roomAdditional bedroom
- 41 days
- 428
- 23
Likely to sell faster than
Zillow last checked:
Listing updated:
Listed by:
Sandy Huizenga (563)321-7996,
Ruhl&Ruhl REALTORS Clinton
Source: MRED as distributed by MLS GRID,MLS#: 12734852
Facts & features
Interior
Bedrooms & bathrooms
- Bedrooms: 3
- Bathrooms: 2
- Full bathrooms: 2
Rooms
- Room types: No additional rooms
Primary bedroom
- Features: Flooring (Carpet)
- Level: Main
- Area: 100 Square Feet
- Dimensions: 10X10
Bedroom 2
- Features: Flooring (Carpet)
- Level: Main
- Area: 80 Square Feet
- Dimensions: 10X8
Bedroom 3
- Features: Flooring (Carpet)
- Level: Main
- Area: 121 Square Feet
- Dimensions: 11X11
Kitchen
- Features: Flooring (Vinyl)
- Level: Main
- Area: 150 Square Feet
- Dimensions: 10X15
Living room
- Level: Main
- Area: 240 Square Feet
- Dimensions: 10X24
Heating
- Natural Gas, Forced Air
Cooling
- Central Air
Appliances
- Included: Range, Refrigerator
Features
- Basement: Partially Finished,Full
Interior area
- Total structure area: 1,584
- Total interior livable area: 1,584 sqft
- Finished area below ground: 792
Property
Parking
- Total spaces: 2
- Parking features: No Garage, Yes, Garage Owned, Detached, Garage
- Garage spaces: 2
Accessibility
- Accessibility features: No Disability Access
Features
- Stories: 1
Lot
- Size: 6,350 Square Feet
- Dimensions: 50x127
- Features: Level
Details
- Parcel number: 8043390000
- Special conditions: None
Construction
Type & style
- Home type: SingleFamily
- Property subtype: Single Family Residence
Materials
- Vinyl Siding
- Foundation: Block
- Roof: Asphalt
Condition
- New construction: No
- Year built: 1956
Utilities & green energy
- Sewer: Public Sewer
- Water: Public
Community & HOA
HOA
- Services included: None
Location
- Region: Clinton
Financial & listing details
- Price per square foot: $78/sqft
- Tax assessed value: $94,000
- Annual tax amount: $1,578
- Date on market: 8/24/2026
- Ownership: Fee Simple
Estimated market value
$122,100
$116,000 - $128,000
$1,370/mo
Price history
| Date | Event | Price |
|---|---|---|
| 8/24/2026 | Listed for sale | $124,000$78/sqft |
Source:  MRED as distributed by MLS GRID #12734852 Report a problem MRED as distributed by MLS GRID #12734852 Report a problem | ||
| 6/1/2026 | Listing removed | $124,000$78/sqft |
Source: MRED as distributed by MLS GRID #12660747 Report a problem | ||
| 5/29/2026 | Listed for sale | $124,000+2.9%$78/sqft |
Source: MRED as distributed by MLS GRID #12660747 Report a problem | ||
| 9/27/2021 | Sold | $120,500+3.9%$76/sqft |
Source: MRED as distributed by MLS GRID #QC4224912 Report a problem | ||
| 8/21/2021 | Pending sale | $116,000$73/sqft |
Source:  RMLS Alliance as distributed by MLS GRID #QC4224912 Report a problem RMLS Alliance as distributed by MLS GRID #QC4224912 Report a problem | ||
| 8/18/2021 | Price change | $116,000-5.7%$73/sqft |
Source: RMLS Alliance as distributed by MLS GRID #QC4224912 Report a problem | ||
| 8/6/2021 | Listed for sale | $123,000$78/sqft |
Source: RMLS Alliance as distributed by MLS GRID #QC4224912 Report a problem | ||
Public tax history
| Year | Property taxes | Tax assessment |
|---|---|---|
| 2025 | $1,578 +1.7% | $94,000 -1.1% |
| 2024 | $1,552 +19.4% | $95,030 |
| 2023 | $1,300 +0.2% | $95,030 +39.1% |
| 2022 | $1,298 -5.9% | $68,334 |
| 2021 | $1,380 -10.7% | $68,334 |
| 2020 | $1,546 -5.1% | $68,334 |
| 2019 | $1,628 -0.2% | $68,334 |
| 2018 | $1,631 +17.8% | $68,334 |
| 2017 | $1,384 +0.4% | $68,334 |
| 2016 | $1,378 | $68,334 |
| 2015 | $1,378 -0.4% | $68,334 |
| 2014 | $1,384 +1.8% | $68,334 |
| 2013 | $1,360 +3.2% | -- |
| 2012 | $1,318 -1.2% | -- |
| 2011 | $1,334 +25.6% | -- |
| 2010 | $1,062 +10.2% | -- |
| 2009 | $964 +7.3% | -- |
| 2008 | $898 +3.5% | -- |
| 2007 | $868 -6.7% | -- |
| 2005 | $930 | -- |
Find assessor info on the county website
Monthly payment
Est. payment
Payment breakdown
Explore the cost of this home by adjusting the details. Changes won't be saved.Climate risks
Neighborhood: 52732
Nearby schools
Schools provided by the listing agent
- District: 1278
Source: MRED as distributed by MLS GRID. This data may not be complete. We recommend contacting the local school district to confirm school assignments for this home.

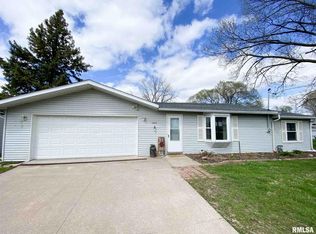
Similar homes
- $129,9003 bd2 ba1.5k sqft548 7th Ave S, Clinton, IA 52732Active
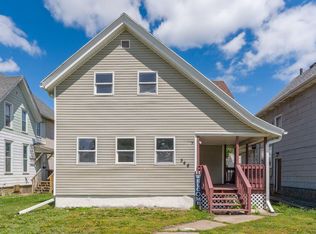 MLS ID #12654555, Nancy Murphy, eXp Realty. MRED as distributed by MLS GRID
 - $185,0004 bd2 ba2.3k sqft1355 23rd Pl, Clinton, IA 52732New
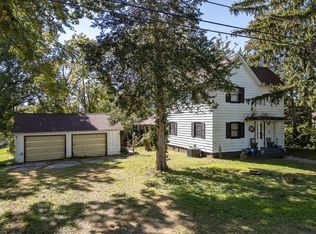 MLS ID #12775391, Daniel Lind, ABR,MRP,PSA,SRES,SRS, Lind Realty. MRED as distributed by MLS GRID
 - $159,0003 bd2 ba1.4k sqft1704 N 4th St, Clinton, IA 52732New
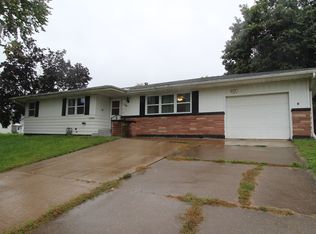 MLS ID #12775159, Sandy Howard, Ruhl&Ruhl REALTORS Clinton. MRED as distributed by MLS GRID
 - $99,9003 bd3 ba1.2k sqft1525 27th Ave S, Clinton, IA 52732Active
 MLS ID #12741783, Ryan Van Daele, All City Realty. MRED as distributed by MLS GRID
