Nicely updated 3 bedroom 1 and half bath ranch with attached garage. Updated modern kitchen with tile flooring and backsplash, beautiful counters and cabinets, and stainless steel appliances. Beautiful hardwood floors and very nice modern doors with wood trim throughout. Master bedroom has attached half bath. Lower level is partially finished with carpet. Enjoy the nice fenced backyard with newer concrete patio. New complete tear off roof in 2023 and new electrical breaker panel in 2021.
Active
Price cut: $3K (8/26)
$159,900
739 Highview Dr, Clinton, IA 52732
3beds
1,092sqft
Single Family Residence
Built in 1957
5,967 Square Feet Lot
$-- Zestimate®
$146/sqft
$-- HOA
What's special
Updated modern kitchenBeautiful hardwood floorsAttached garageNice fenced backyardStainless steel appliancesBeautiful counters and cabinetsTile flooring and backsplash
- 146 days
- 279
- 25
Zillow last checked:
Listing updated:
Listed by:
Matt Brisch 563-249-9998,
Coldwell Banker Howes & Jefferies REALTORS
Source: MRED as distributed by MLS GRID,MLS#: 12640502
Facts & features
Interior
Bedrooms & bathrooms
- Bedrooms: 3
- Bathrooms: 2
- Full bathrooms: 1
- 1/2 bathrooms: 1
Rooms
- Room types: No additional rooms
Primary bedroom
- Features: Flooring (Hardwood), Bathroom (Half)
- Level: Main
- Area: 130 Square Feet
- Dimensions: 10X13
Bedroom 2
- Features: Flooring (Hardwood)
- Level: Main
- Area: 120 Square Feet
- Dimensions: 10X12
Bedroom 3
- Level: Main
- Area: 90 Square Feet
- Dimensions: 10X9
Dining room
- Features: Flooring (Hardwood)
- Level: Main
- Area: 104 Square Feet
- Dimensions: 8X13
Family room
- Features: Flooring (Hardwood)
- Level: Main
- Area: 195 Square Feet
- Dimensions: 13X15
Kitchen
- Features: Kitchen (Eating Area-Table Space), Flooring (Tile)
- Level: Main
- Area: 99 Square Feet
- Dimensions: 11X9
Laundry
- Level: Basement
- Area: 238 Square Feet
- Dimensions: 17X14
Heating
- Natural Gas, Forced Air
Cooling
- Central Air
Appliances
- Included: Range, Dishwasher, Refrigerator
Features
- Basement: Partially Finished,Full
- Number of fireplaces: 1
- Fireplace features: Basement
Interior area
- Total structure area: 2,184
- Total interior livable area: 1,092 sqft
- Finished area below ground: 620
Property
Parking
- Total spaces: 1
- Parking features: Attached, Garage
- Attached garage spaces: 1
Accessibility
- Accessibility features: No Disability Access
Features
- Stories: 1
Lot
- Size: 5,967 Square Feet
- Dimensions: 80x50x92x92
- Features: Level
Details
- Parcel number: 8027790000
- Special conditions: None
Construction
Type & style
- Home type: SingleFamily
- Architectural style: Ranch
- Property subtype: Single Family Residence
Materials
- Wood Siding
- Foundation: Block
Condition
- New construction: No
- Year built: 1957
Utilities & green energy
- Sewer: Public Sewer
- Water: Public
Community & HOA
HOA
- Services included: None
Location
- Region: Clinton
Financial & listing details
- Price per square foot: $146/sqft
- Tax assessed value: $127,450
- Annual tax amount: $2,084
- Date on market: 5/8/2026
Estimated market value
Not available
Estimated sales range
Not available
$1,281/mo
Price history
| Date | Event | Price |
|---|---|---|
| 8/26/2026 | Price change | $159,900-1.8%$146/sqft |
Source:  MRED as distributed by MLS GRID #12640502 Report a problem MRED as distributed by MLS GRID #12640502 Report a problem | ||
| 8/6/2026 | Price change | $162,900-1.2%$149/sqft |
Source: MRED as distributed by MLS GRID #12640502 Report a problem | ||
| 7/10/2026 | Price change | $164,900-1.8%$151/sqft |
Source: MRED as distributed by MLS GRID #12640502 Report a problem | ||
| 6/19/2026 | Price change | $167,900-1.2%$154/sqft |
Source: MRED as distributed by MLS GRID #12640502 Report a problem | ||
| 5/8/2026 | Listed for sale | $169,900+3%$156/sqft |
Source: MRED as distributed by MLS GRID #12640502 Report a problem | ||
| 11/5/2021 | Listing removed | -- |
Source:  RMLS Alliance as distributed by MLS GRID #QC4226844 Report a problem RMLS Alliance as distributed by MLS GRID #QC4226844 Report a problem | ||
| 10/18/2021 | Price change | $164,900-1.5%$151/sqft |
Source: RMLS Alliance as distributed by MLS GRID #QC4226844 Report a problem | ||
| 10/11/2021 | Price change | $167,400-1.5%$153/sqft |
Source: RMLS Alliance as distributed by MLS GRID #QC4226844 Report a problem | ||
| 9/25/2021 | Listed for sale | $169,900+134.3%$156/sqft |
Source: RMLS Alliance as distributed by MLS GRID #QC4226844 Report a problem | ||
| 4/7/2021 | Sold | $72,500-16.7%$66/sqft |
Source: Public Record Report a problem | ||
| 8/19/2008 | Sold | $87,000$80/sqft |
Source: Public Record Report a problem | ||
Public tax history
| Year | Property taxes | Tax assessment |
|---|---|---|
| 2025 | $2,084 +1.5% | $127,450 +13.8% |
| 2024 | $2,054 +3.8% | $111,960 |
| 2023 | $1,978 | $111,960 +23.8% |
| 2022 | $1,978 +7.5% | $90,420 |
| 2021 | $1,840 -7.9% | $90,420 +2.4% |
| 2020 | $1,998 -5.1% | $88,312 |
| 2019 | $2,105 -0.2% | $88,312 |
| 2018 | $2,108 +14.1% | $88,312 |
| 2017 | $1,848 +0.5% | $88,312 |
| 2016 | $1,838 | $88,312 |
| 2015 | $1,838 -0.4% | $88,312 |
| 2014 | $1,846 +1.7% | $88,312 |
| 2013 | $1,816 +3.8% | -- |
| 2012 | $1,750 -0.6% | -- |
| 2011 | $1,760 +21.7% | -- |
| 2010 | $1,446 +9.5% | -- |
| 2009 | $1,320 +7.1% | -- |
| 2008 | $1,232 +3.4% | -- |
| 2007 | $1,192 -6.9% | -- |
| 2005 | $1,280 | -- |
Find assessor info on the county website
Monthly payment
Est. payment
Payment breakdown
Explore the cost of this home by adjusting the details. Changes won't be saved.Climate risks
Neighborhood: 52732
Nearby schools
Schools provided by the listing agent
- District: 1278
Source: MRED as distributed by MLS GRID. This data may not be complete. We recommend contacting the local school district to confirm school assignments for this home.
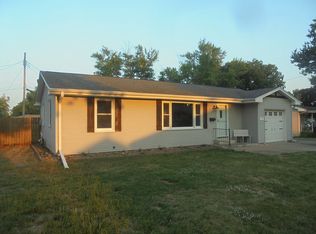
Similar homes
- $187,4003 bd2 ba1.6k sqft1242 8th Ave N, Clinton, IA 52732Active
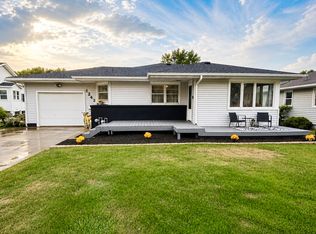 MLS ID #12714950, Tammy Seifert, Mel Foster Co. Clinton. MRED as distributed by MLS GRID
 - $--3 bd1 ba1k sqft872 5th Ave N, Clinton, IA 52732Auction
 Auction.com 1
 - $--3 bd1 ba704 sqft1008 S 10th St, Clinton, IA 52732Auction
 Auction.com 1
 - $147,5003 bd1 ba924 sqft3036 Tower Rd, Clinton, IA 52732Active
 MLS ID #12700044, Abby Paysen, Gateway Realty Group. MRED as distributed by MLS GRID
