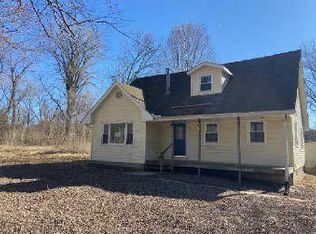
This inviting two-story home offers 3 bedrooms and 1.5 bathrooms, blending classic charm with modern Bluetooth-enabled amenities, including smart lighting and mirrors. Hardwood and laminate flooring run throughout, adding warmth and durability. Architectural details set this home apart, featuring a beautiful open staircase, cozy sitting room, and a bright breakfast nook just off the kitchen. Built-in bench seating in the foyer and dining room, along with elegant colonnades with shelving and storage, enhance both function and character. The front living room includes a fireplace that is currently electric and will be converted to natural gas. This Property offers Wood heat/ wood burning stove that will keep you warm all winter. The basement boasts tall ceilings, providing excellent potential for additional finished living space. Outside, you'll find a large yard-perfect for relaxing, entertaining, or future landscaping ideas.
Active
Price cut: $10K (10/21)
$150,000
1002 Locust St, Thomson, IL 61285
3beds
1,476sqft
Single Family Residence
Built in 1910
0.41 Acres Lot
$-- Zestimate®
$102/sqft
$-- HOA
What's special
Architectural detailsModern bluetooth-enabled amenitiesLarge yardCozy sitting roomSmart lightingBeautiful open staircaseHardwood and laminate flooring
- 27 days
- 201
- 2
Zillow last checked:
Listing updated:
Listed by:
Jeannie Fisher (815)213-1266,
eXp Realty
Source: MRED as distributed by MLS GRID,MLS#: 12774061
Facts & features
Interior
Bedrooms & bathrooms
- Bedrooms: 3
- Bathrooms: 2
- Full bathrooms: 1
- 1/2 bathrooms: 1
Rooms
- Room types: No additional rooms
Primary bedroom
- Area: 180 Square Feet
- Dimensions: 12X15
Bedroom 2
- Area: 150 Square Feet
- Dimensions: 10X15
Bedroom 3
- Area: 150 Square Feet
- Dimensions: 10X15
Dining room
- Level: Main
- Area: 150 Square Feet
- Dimensions: 10X15
Family room
- Level: Main
- Area: 84 Square Feet
- Dimensions: 7X12
Kitchen
- Level: Main
- Area: 144 Square Feet
- Dimensions: 9X16
Living room
- Level: Main
- Area: 180 Square Feet
- Dimensions: 12X15
Heating
- Has Heating (Unspecified Type)
Cooling
- Wall Unit(s)
Features
- Basement: Unfinished,Concrete,Full
Interior area
- Total structure area: 0
- Total interior livable area: 1,476 sqft
Property
Parking
- Total spaces: 2
- Parking features: Dirt Driveway
- Has uncovered spaces: Yes
Accessibility
- Accessibility features: No Disability Access
Features
- Stories: 2
Lot
- Size: 0.41 Acres
- Dimensions: 120 X 149
Details
- Parcel number: 121225201035
- Special conditions: None
Construction
Type & style
- Home type: SingleFamily
- Property subtype: Single Family Residence
Materials
- Vinyl Siding, Wood Siding
Condition
- New construction: No
- Year built: 1910
Utilities & green energy
- Sewer: Public Sewer
- Water: Public
Community & HOA
HOA
- Services included: None
Location
- Region: Thomson
Financial & listing details
- Price per square foot: $102/sqft
- Tax assessed value: $32,985
- Annual tax amount: $413
- Date on market: 10/1/2026
- Ownership: Fee Simple
Estimated market value
Not available
Estimated sales range
Not available
Not available
Price history
| Date | Event | Price |
|---|---|---|
| 10/21/2026 | Price change | $150,000-6.3%$102/sqft |
Source:  MRED as distributed by MLS GRID #12774061 Report a problem | ||
| 10/1/2026 | Listed for sale | $160,000+60%$108/sqft |
Source: MRED as distributed by MLS GRID #12774061 Report a problem | ||
| 7/16/2026 | Listing removed | $100,000$68/sqft |
Source: eXp Realty #12574709 Report a problem | ||
| 5/1/2026 | Price change | $100,000-9.1%$68/sqft |
Source: MRED as distributed by MLS GRID #12574709 Report a problem | ||
| 4/16/2026 | Price change | $110,000-8.3%$75/sqft |
Source: MRED as distributed by MLS GRID #12574709 Report a problem | ||
| 4/5/2026 | Price change | $120,000-7.7%$81/sqft |
Source: MRED as distributed by MLS GRID #12574709 Report a problem | ||
| 3/9/2026 | Price change | $130,000-7.1%$88/sqft |
Source: MRED as distributed by MLS GRID #12574709 Report a problem | ||
| 2/23/2026 | Listed for sale | $140,000+21.8%$95/sqft |
Source: MRED as distributed by MLS GRID #12574709 Report a problem | ||
| 12/16/2025 | Listing removed | $114,900$78/sqft |
Source: MRED as distributed by MLS GRID #12479668 Report a problem | ||
| 12/2/2025 | Price change | $114,900-4.2%$78/sqft |
Source: MRED as distributed by MLS GRID #12479668 Report a problem | ||
| 11/17/2025 | Price change | $119,900-4%$81/sqft |
Source: MRED as distributed by MLS GRID #12479668 Report a problem | ||
| 10/20/2025 | Price change | $124,900-3.8%$85/sqft |
Source: MRED as distributed by MLS GRID #12479668 Report a problem | ||
| 10/7/2025 | Price change | $129,900-3.7%$88/sqft |
Source: MRED as distributed by MLS GRID #12479668 Report a problem | ||
| 9/24/2025 | Price change | $134,900-3.6%$91/sqft |
Source:  NorthWest Illinois Alliance of REALTORS® #202505010 Report a problem | ||
| 8/18/2025 | Listed for sale | $139,900+93%$95/sqft |
Source: NorthWest Illinois Alliance of REALTORS® #202505010 Report a problem | ||
| 4/18/2025 | Listing removed | $72,500$49/sqft |
Source:  RMLS Alliance as distributed by MLS GRID #QC4260225 Report a problem | ||
| 2/24/2025 | Price change | $72,500-9.4%$49/sqft |
Source: RMLS Alliance as distributed by MLS GRID #QC4260225 Report a problem | ||
| 2/17/2025 | Price change | $80,000-8.6%$54/sqft |
Source: RMLS Alliance as distributed by MLS GRID #QC4260225 Report a problem | ||
| 2/4/2025 | Listed for sale | $87,500-12.5%$59/sqft |
Source: RMLS Alliance as distributed by MLS GRID #QC4260225 Report a problem | ||
| 1/21/2025 | Listing removed | -- |
Source: Owner Report a problem | ||
| 10/23/2024 | Listed for sale | $100,000-4.8%$68/sqft |
Source: Owner Report a problem | ||
| 10/1/2024 | Listing removed | $105,000-2.3%$71/sqft |
Source: MRED as distributed by MLS GRID #12147421 Report a problem | ||
| 9/9/2024 | Price change | $107,500-2.3%$73/sqft |
Source: MRED as distributed by MLS GRID #12147421 Report a problem | ||
| 8/26/2024 | Listed for sale | $110,000+323.1%$75/sqft |
Source: MRED as distributed by MLS GRID #12147421 Report a problem | ||
| 7/16/2024 | Listing removed | -- |
Source: RMLS Alliance as distributed by MLS GRID #QC4249432 Report a problem | ||
| 6/30/2023 | Sold | $26,000$18/sqft |
Source: NorthWest Illinois Alliance of REALTORS® #202301149 Report a problem | ||
Public tax history
| Year | Property taxes | Tax assessment |
|---|---|---|
| 2025 | $413 +2.3% | $10,995 +15% |
| 2024 | $403 | $9,560 |
Find assessor info on the county website
Monthly payment
Est. payment
Payment breakdown
Explore the cost of this home by adjusting the details. Changes won't be saved.Climate risks
Neighborhood: 61285
Nearby schools
Schools provided by the listing agent
- District: 314
Source: MRED as distributed by MLS GRID. This data may not be complete. We recommend contacting the local school district to confirm school assignments for this home.

Similar homes
- $--5 bd2 ba1.7k sqft14416 Three Mile Rd, Savanna, IL 61074Auction
 ServiceLink Auction
- $149,9003 bd2 ba1.5k sqft134 Diagonal St, Savanna, IL 61074For Sale
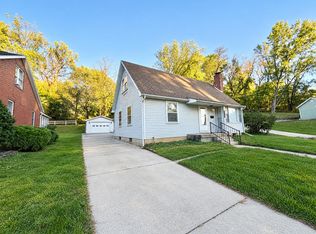 MLS ID #202606655, AIME HELDT. NorthWest Illinois Alliance of REALTORS®
- $139,9003 bd1 ba996 sqft512 18th Ave N, Clinton, IA 52732New
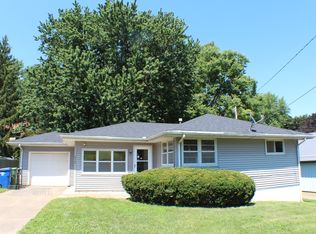 MLS ID #12792887, Timothy Odey, ABR,CRS,GRI,PSA,SRES, KW 1Advantage. MRED as distributed by MLS GRID
- $159,0003 bd2 ba1.4k sqft1704 N 4th St, Clinton, IA 52732Active
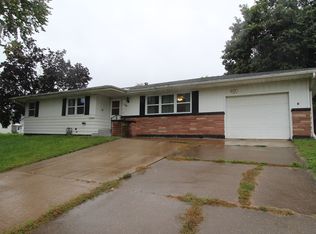 MLS ID #12775159, Sandy Howard, Ruhl&Ruhl REALTORS Clinton. MRED as distributed by MLS GRID
